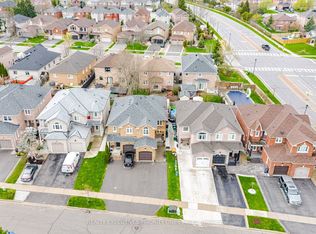
Welcome to 74 Downey Drive, an excellent opportunity to own a detached home in a convenient and family-friendly Bolton neighbourhood. This three-bedroom home offers a functional layout with plenty of potential to update, personalize and make your own. The kitchen features stainless steel appliances, granite countertops and ample cabinet space, while the bright living area overlooks a private backyard surrounded by mature trees, creating a peaceful setting for everyday living. The finished walkout basement provides valuable additional living space and direct access to the backyard, making it ideal for a family room, home office, play area, fitness space or entertainment room. With no homes directly behind, the backyard offers added privacy and plenty of room to relax, entertain guests, garden or enjoy time outdoors with family and friends. Ideally located within walking distance of schools, parks, shops, restaurants and everyday amenities, this home combines the convenience of an established neighbourhood with the opportunity to create a space that reflects your own personal style. Whether you are a first-time buyer, a growing family or simply looking for a detached home in Bolton, 74 Downey Drive offers comfort, flexibility and plenty of future potential. Note: Some photos virtually staged.
For sale
C$799,000
74 Downey Dr, Caledon, ON L7E 2B8
3beds
1baths
Single Family Residence
Built in ----
5,000 Square Feet Lot
$-- Zestimate®
C$--/sqft
C$-- HOA
What's special
Three-bedroom homeGranite countertopsAmple cabinet spaceBackyard offers added privacy
- 1 day |
- 14 |
- 1 |
Zillow last checked:
Listing updated:
Listed by:
RE/MAX EXPERTS
Source: TRREB,MLS®#: W13622252 Originating MLS®#: Toronto Regional Real Estate Board
Originating MLS®#: Toronto Regional Real Estate BoardFacts & features
Interior
Bedrooms & bathrooms
- Bedrooms: 3
- Bathrooms: 1
Bedroom
- Level: Second
- Dimensions: 3.54 x 2.44
Bedroom
- Level: Second
- Dimensions: 3.45 x 2.67
Bedroom
- Level: Second
- Dimensions: 3.52 x 3.46
Bathroom
- Level: Second
- Dimensions: 2.3 x 1.52
Kitchen
- Level: Main
- Dimensions: 3.65 x 3.01
Laundry
- Level: Basement
- Dimensions: 3.29 x 2.92
Living room
- Level: Main
- Dimensions: 7.07 x 4.08
Recreation
- Level: Basement
- Dimensions: 6.75 x 4.02
Heating
- Forced Air, Gas
Cooling
- Central Air
Appliances
- Included: Water Heater Owned
Features
- Basement: Walk-Out Access
- Has fireplace: Yes
- Fireplace features: Wood Burning
Interior area
- Living area range: 700-1100 null
Video & virtual tour
Property
Parking
- Total spaces: 8
- Parking features: Private
Features
- Stories: 2
- Pool features: None
- Has view: Yes
- View description: Trees/Woods
Lot
- Size: 5,000 Square Feet
- Features: Cul de Sac/Dead End, Fenced Yard, Rec./Commun.Centre, School, Rectangular Lot
Details
- Additional structures: Shed
- Parcel number: 143550213
Construction
Type & style
- Home type: SingleFamily
- Property subtype: Single Family Residence
Materials
- Brick, Vinyl Siding
- Foundation: Poured Concrete
- Roof: Asphalt Shingle
Utilities & green energy
- Sewer: Sewer
Community & HOA
Community
- Security: Carbon Monoxide Detector(s), Smoke Detector(s)
Location
- Region: Caledon
Financial & listing details
- Annual tax amount: C$4,135
- Date on market: 7/30/2026
RE/MAX EXPERTS
RE/MAX EXPERTS
By pressing Contact Agent, you agree that the real estate professional identified above may call/text you about your search, which may involve use of automated means and pre-recorded/artificial voices. You don't need to consent as a condition of buying any property, goods, or services. Message/data rates may apply. You also agree to our Terms of Use. Zillow does not endorse any real estate professionals. We may share information about your recent and future site activity with your agent to help them understand what you're looking for in a home.
Price history
Price history is unavailable.
Public tax history
Tax history is unavailable.
Climate risks
Neighborhood: Bolton
Nearby schools
GreatSchools rating
No schools nearby
We couldn't find any schools near this home.
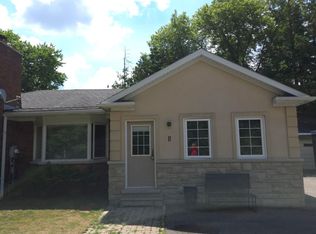
- C$2,6002 bd1 ba-- sqft60 Norton Blvd UNIT B, Caledon, ON L7E2C5For Rent
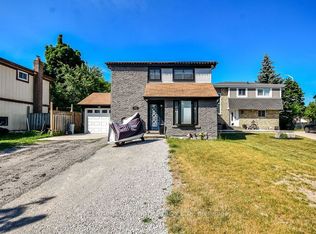
- C$929,0003 bd3 ba-- sqft249 Leavens Ct, Caledon, ON L7E2A8For Sale
- C$12 bd1 ba-- sqft179 Queen St S, Caledon, ON L7E2C6For Sale

- C$1,480,0002 bd1 ba-- sqft17 Norton Blvd, Caledon, ON L7E2C6For Sale

- C$935,0003 bd2 ba-- sqft108 Hemlock St, Caledon, ON L7E3H1For Sale
- C$1,139,9994 bd3 ba-- sqft53 Ellwood Dr W, Caledon, ON L7E4W8For Sale
- C$910,0004 bd2 ba-- sqft307 Pearl St, Caledon, ON L7E4Z2For Sale
- C$950,0004 bd2 ba-- sqft173 Victoria St, Caledon, ON L7E3H5For Sale
Similar homes
- C$910,0004 bd2 ba-- sqft307 Pearl St, Caledon, ON L7E 4Z2For Sale
 MLS ID #W13612494, RE/MAX EXPERTS. TRREB
 - C$935,0003 bd4 ba-- sqft29 Autumn Oak Ct, Caledon, ON L7E 1X6For Sale
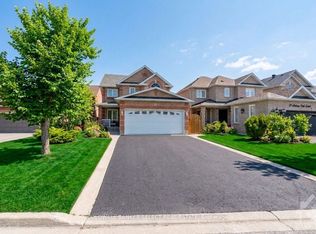 MLS ID #W13616048, COLDWELL BANKER SELECT REAL ESTATE. TRREB
 - C$949,0003 bd3 ba-- sqft312 Ellwood Dr W, Caledon, ON L7E 2G9For Sale
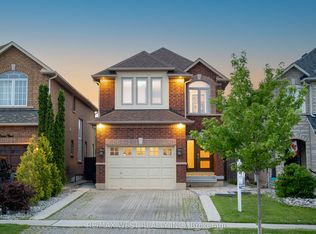 MLS ID #W13616976, RE/MAX WEST REALTY INC.. TRREB
 - C$799,0003 bd4 ba-- sqft24 Archbury Cir, Caledon, ON L7E 2H7For Sale
 MLS ID #W13061882, REALTY EXECUTIVES PRIORITY ONE LIMITED. TRREB
 - C$929,0003 bd3 ba-- sqft249 Leavens Ct, Caledon, ON L7E 2A8For SaleMLS ID #W13546214, CENTURY 21 B.J. ROTH REALTY LTD.. TRREB
- C$849,9003 bd2 ba-- sqft33 Hesp Dr, Caledon, ON L7E 2R5For SaleMLS ID #W13213154, RE/MAX REALTY SERVICES INC.. TRREB
- C$834,0003 bd4 ba-- sqft8 Richelieu Ct, Caledon, ON L7E 2M3For SaleMLS ID #W13214036, RIGHT AT HOME REALTY INC.. TRREB
- C$950,0004 bd2 ba-- sqft173 Victoria St, Caledon, ON L7E 3H5For SaleMLS ID #W13566124, RE/MAX REALTY SPECIALISTS INC.. TRREB
- C$899,9994 bd4 ba-- sqft4 Compton Ct, Caledon, ON L7E 1L4For SaleMLS ID #W13581392, CENTURY 21 PROPERTY ZONE REALTY INC.. TRREB
- C$1,059,0004 bd3 ba-- sqft23 Cedargrove Rd, Caledon, ON L7E 2L7For SaleMLS ID #W13616066, FOREST HILL REAL ESTATE INC.. TRREB
- C$935,0003 bd2 ba-- sqft108 Hemlock St, Caledon, ON L7E 3H1For SaleMLS ID #W13416220, The Richie Group Inc.. TRREB
- C$999,9003 bd3 ba-- sqft47 Castelli Ct, Caledon, ON L7E 2T6For SaleMLS ID #W13607732, RE/MAX EXPERTS. TRREB
- C$919,9003 bd3 ba-- sqft92 Senator Way, Caledon, ON L7E 2S6For SaleMLS ID #W13604920, FOREST HILL REAL ESTATE INC.. TRREB
- C$904,9993 bd4 ba-- sqft65 Ironhorse Cres, Caledon, ON L7E 2K7For SaleMLS ID #W13536624, RE/MAX REALTY SPECIALISTS INC.. TRREB
- C$938,0004 bd3 ba-- sqft12 Silvervalley Dr, Caledon, ON L7E 2Y8For SaleMLS ID #W13576406, RE/MAX EXPERTS. TRREB
- C$878,8883 bd3 ba-- sqft59 Senator Way, Caledon, ON L7E 2R9For SaleMLS ID #W13505302, SUTTON GROUP OLD MILL REALTY INC.. TRREB
- C$915,0003 bd4 ba-- sqft5 Cedargrove Rd, Caledon, ON L7E 2L4For SaleMLS ID #W13575046, BAY STREET GROUP INC.. TRREB
- C$905,0004 bd3 ba-- sqft111 Grapevine Rd, Caledon, ON L7E 2M6For SaleMLS ID #W13536962, VANGUARD REALTY BROKERAGE CORP.. TRREB
- C$929,0003 bd3 ba-- sqft195 Ridge Rd, Caledon, ON L7E 4V8For SaleMLS ID #W13148406, SUTTON GROUP-ADMIRAL REALTY INC.. TRREB
- C$1,049,0003 bd3 ba-- sqft183 Ridge Rd, Caledon, ON L7E 4V8For SaleMLS ID #W13581042, RE/MAX WEST REALTY INC.. TRREB
