Welcome To 175 Allan Dr, A Beautifully Renovated 3-Level Backsplit In One OfBolton's Most Desirable, Family-Friendly Neighborhoods. Turn-Key And Sun-DrenchedThroughout, This Exceptional Home Features 1700+ Sqft Of Living Space, Bright Open-Concept Living, A Chef's Style Kitchen With Premium Finishes, 3 Generous Bedrooms,And 2 Stunning, Fully Renovated Spa-Like Washrooms Designed For Pure Relaxation.The Finished Lower Level Offers Outstanding Versatile Space Ideal For A Cozy FamilyRoom, Home Gym, Work-From-Home Office, Or Media Den. Step Outside Into YourPrivate Oasis: An Expansive, Pool-Sized Lot Offering Endless Potential For A BackyardPool, Custom Patio, Garden, And Outdoor Entertaining. Highlighted By Modern ExteriorCurb Appeal, Expansive Windows, Smooth Ceilings, Upgraded Lighting, And AmpleDriveway Parking With Plenty Of Room For Multiple Vehicles.Located Minutes Away From Top-Rated Schools, Picturesque Parks, Local RecreationCenters, Shopping Plazas, Charming Downtown Bolton, And Major GTA CommuterRoutes. This Turn-Key Gem Delivers The Ultimate Combination Of Luxury, Space, AndUnbeatable Location!
For sale
C$949,000
175 Allan Dr, Caledon, ON L7E 1Y9
3beds
2baths
Single Family Residence
Built in ----
9,100 Square Feet Lot
$-- Zestimate®
C$--/sqft
C$-- HOA
What's special
Sun-drenched throughoutBright open-concept livingCozy family roomHome gymWork-from-home officeMedia denPrivate oasis
- 21 hours
- 7
- 0
Zillow last checked:
Listing updated:
Listed by:
ROYAL LEPAGE MAXIMUM REALTY
Source: TRREB,MLS®#: W14153766 Originating MLS®#: Toronto Regional Real Estate Board
Facts & features
Interior
Bedrooms & bathrooms
- Bedrooms: 3
- Bathrooms: 2
Primary bedroom
- Level: Upper
- Dimensions: 3.63 x 3.89
Bedroom 2
- Level: Upper
- Dimensions: 3.05 x 3
Bedroom 3
- Level: Upper
- Dimensions: 2.62 x 2.31
Breakfast
- Level: Main
- Dimensions: 3.05 x 2.24
Dining room
- Level: Main
- Dimensions: 3.23 x 3.38
Family room
- Level: Lower
- Dimensions: 3.94 x 6.71
Foyer
- Level: Main
- Dimensions: 3.05 x 1.52
Kitchen
- Level: Main
- Dimensions: 3.05 x 4.29
Laundry
- Level: Lower
- Dimensions: 3.43 x 3.89
Living room
- Level: Main
- Dimensions: 3.89 x 5.54
Heating
- Forced Air, Gas
Cooling
- Central Air
Features
- Other
- Basement: Finished
- Has fireplace: No
Interior area
- Living area range: 1100-1500 null
Video & virtual tour
Property
Parking
- Total spaces: 7
- Parking features: Private
- Has garage: Yes
Features
- Pool features: None
Lot
- Size: 9,100 Square Feet
Details
- Parcel number: 143540063
Construction
Type & style
- Home type: SingleFamily
- Property subtype: Single Family Residence
Materials
- Brick
- Foundation: Unknown
- Roof: Asphalt Shingle
Utilities & green energy
- Sewer: Sewer
Community & HOA
Location
- Region: Caledon
Financial & listing details
- Annual tax amount: C$4,780
- Date on market: 11/5/2026
Price history
Price history is unavailable.
Public tax history
Tax history is unavailable.
Climate risks
Neighborhood: Bolton
Nearby schools
GreatSchools rating
No schools nearby
We couldn't find any schools near this home.


Similar homes
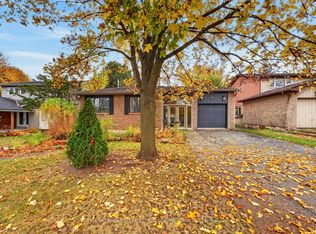
- C$1,078,0004 bd4 ba-- sqft25 Autumn Oak Ct, Caledon, ON L7E 1X6For Sale
 MLS ID #W14149086, CAPITAL NORTH REALTY CORPORATION. TRREB
- C$999,0004 bd2 ba-- sqft58 Wright Cres, Caledon, ON L7E 3X5For Sale
 MLS ID #W14146562, PMA BRETHOUR REAL ESTATE CORPORATION INC.. TRREB
- C$1,068,0003 bd3 ba-- sqft39 Ernest Biason Blvd, Caledon, ON L7E 2B6For Sale
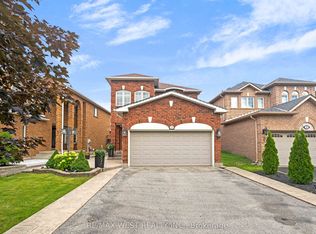 MLS ID #W14152298, RE/MAX WEST REALTY INC.. TRREB
- C$924,9003 bd4 ba-- sqft310 Newlove Dr, Caledon, ON L7E 1Z6For Sale
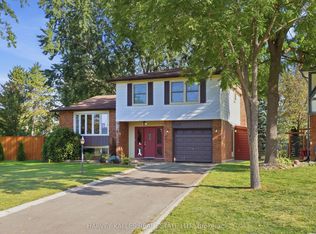 MLS ID #W13828962, HARVEY KALLES REAL ESTATE LTD.. TRREB
