Welcome to 29 Cross Country Boulevard in Bolton! Lovingly cared for by its original owner for 23 years, this beautifully maintained home offers 4 bedrooms and 3 bathrooms and is nestled in a desirable neighbourhood. Featuring 9-foot ceilings, freshly painted interiors and spacious principal rooms, this home offers a warm and inviting atmosphere throughout. The generous dining room is ideal for hosting large family gatherings and entertaining guests. Recent upgrades include luxury vinyl plank flooring on main floor (2026) and new sinks in all three bathrooms (2026). The second-floor laundry adds everyday practicality, while the low-maintenance backyard provides the perfect space to relax and unwind without the upkeep. The unfinished basement offers a blank canvas, waiting for the next owner's creativity and personal touch. Ideally situated close to schools, shopping, parks and the Caledon Centre, this home offers a wonderful blend of comfort, space and location. A great place to call home!
For sale
C$1,099,000
29 Cross Country Blvd, Caledon, ON L7E 2N6
4beds
3baths
Single Family Residence
Built in ----
3,731 Square Feet Lot
$-- Zestimate®
C$--/sqft
C$-- HOA
What's special
Freshly painted interiorsSpacious principal rooms
- 2 days
- 17
- 0
Zillow last checked:
Listing updated:
Listed by:
COLDWELL BANKER THE REAL ESTATE CENTRE
Source: TRREB,MLS®#: W14139426 Originating MLS®#: Toronto Regional Real Estate Board
Facts & features
Interior
Bedrooms & bathrooms
- Bedrooms: 4
- Bathrooms: 3
Primary bedroom
- Level: Upper
- Dimensions: 5.61 x 4.6
Bedroom 2
- Level: Upper
- Dimensions: 3.44 x 3.29
Bedroom 3
- Level: Upper
- Dimensions: 3.05 x 3.75
Bedroom 4
- Level: Upper
- Dimensions: 3.05 x 2.74
Bathroom
- Level: Upper
- Dimensions: 2.59 x 1.52
Breakfast
- Level: Main
- Dimensions: 2.8 x 4.08
Dining room
- Level: Main
- Dimensions: 6.13 x 3.08
Family room
- Level: Main
- Dimensions: 4.94 x 4.2
Kitchen
- Level: Main
- Dimensions: 2.83 x 3.17
Laundry
- Level: Upper
- Dimensions: 2.17 x 1.68
Other
- Level: Main
- Dimensions: 0.98 x 1.92
Heating
- Forced Air, Gas
Cooling
- Central Air
Features
- Central Vacuum
- Flooring: Carpet Free
- Basement: Unfinished
- Has fireplace: Yes
- Fireplace features: Natural Gas
Interior area
- Living area range: 2000-2500 null
Video & virtual tour
Property
Parking
- Total spaces: 6
- Parking features: Garage
- Has garage: Yes
Features
- Stories: 2
- Pool features: None
Lot
- Size: 3,731 Square Feet
Details
- Parcel number: 143300411
Construction
Type & style
- Home type: SingleFamily
- Property subtype: Single Family Residence
Materials
- Brick, Vinyl Siding
- Foundation: Poured Concrete
- Roof: Asphalt Shingle
Utilities & green energy
- Sewer: Sewer
Community & HOA
Location
- Region: Caledon
Financial & listing details
- Annual tax amount: C$5,824
- Date on market: 11/2/2026
Price history
Price history is unavailable.
Public tax history
Tax history is unavailable.
Climate risks
Neighborhood: Bolton
Nearby schools
GreatSchools rating
No schools nearby
We couldn't find any schools near this home.

Similar homes
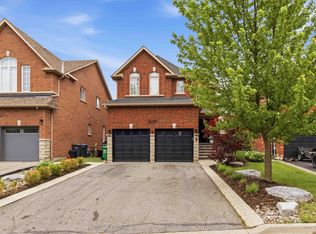
- C$999,0004 bd2 ba-- sqft58 Wright Cres, Caledon, ON L7E 3X5For Sale
 MLS ID #W14146562, PMA BRETHOUR REAL ESTATE CORPORATION INC.. TRREB
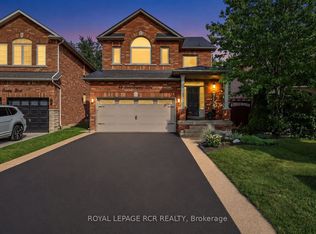
- C$1,078,0004 bd4 ba-- sqft25 Autumn Oak Ct, Caledon, ON L7E 1X6For Sale
 MLS ID #W14149086, CAPITAL NORTH REALTY CORPORATION. TRREB
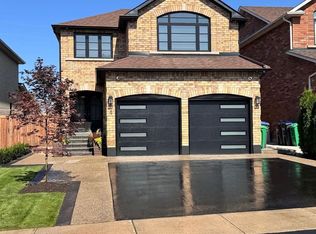
- C$1,039,0004 bd4 ba-- sqft62 Wright Cres, Caledon, ON L7E 3X5For Sale
 MLS ID #W14098216, ROYAL LEPAGE RCR REALTY. TRREB
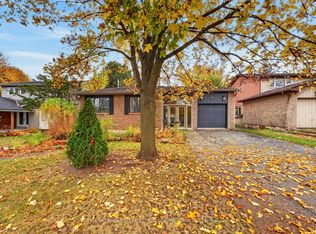
- C$1,089,0005 bd3 ba-- sqft1 Plummer Rd, Caledon, ON L7E 1V1For Sale
 MLS ID #W14115576, RE/MAX REALTY SERVICES INC.. TRREB
