Located in a desirable Caledon neighbourhood, this spacious detached home features four bedrooms, four bathrooms, and a premium lot offering plenty of outdoor space. The interior offers a fresh, modern feel with large windows, an open layout, and a welcoming living area with a fireplace. Upgraded kitchen with a large breakfast bar, perfect for family meals and entertaining. The primary bedroom features a walk-in closet and a relaxing ensuite, while three additional bedrooms provide plenty of space for family or guests. Other highlights include main-floor laundry with direct garage access and a finished basement ideal for recreation, movie nights, or extended family. The backyard features a garden shed, with a large paved area and covered pergola for outdoor enjoyment. Close to schools, parks, shopping, restaurants, and major highways, this property combines generous living space with everyday convenience.
For sale
C$1,010,000
61 Headwater Rd, Caledon, ON L7E 2W4
4beds
4baths
Single Family Residence
Built in ----
4,532 Square Feet Lot
$-- Zestimate®
C$--/sqft
C$-- HOA
What's special
Four bedroomsFour bathroomsFresh modern feelLarge windowsOpen layoutRelaxing ensuiteLarge paved area
- 5 days
- 25
- 0
Zillow last checked:
Listing updated:
Listed by:
ROYAL STAR REALTY INC.
Source: TRREB,MLS®#: W14123988 Originating MLS®#: Toronto Regional Real Estate Board
Facts & features
Interior
Bedrooms & bathrooms
- Bedrooms: 4
- Bathrooms: 4
Primary bedroom
- Level: Second
- Dimensions: 4.9 x 4.62
Bedroom 2
- Level: Second
- Dimensions: 4.14 x 2.64
Bedroom 3
- Level: Second
- Dimensions: 3.95 x 3.33
Bedroom 4
- Level: Second
- Dimensions: 4.02 x 3.02
Dining room
- Level: Main
- Dimensions: 4.69 x 3.67
Family room
- Level: Main
- Dimensions: 4.67 x 3.3
Kitchen
- Level: Main
- Dimensions: 5.12 x 3.3
Living room
- Level: Main
- Dimensions: 4.69 x 3.67
Recreation
- Level: Basement
- Dimensions: 6.97 x 6.56
Heating
- Forced Air, Gas
Cooling
- Central Air
Features
- Other
- Basement: Finished
- Has fireplace: Yes
Interior area
- Living area range: 2000-2500 null
Property
Parking
- Total spaces: 6
- Parking features: Garage
- Has garage: Yes
Features
- Stories: 2
- Pool features: None
Lot
- Size: 4,532 Square Feet
Details
- Parcel number: 143260983
Construction
Type & style
- Home type: SingleFamily
- Property subtype: Single Family Residence
Materials
- Brick
- Foundation: Concrete
- Roof: Asphalt Shingle
Utilities & green energy
- Sewer: Sewer
Community & HOA
Location
- Region: Caledon
Financial & listing details
- Annual tax amount: C$5,528
- Date on market: 10/28/2026
Price history
Price history is unavailable.
Public tax history
Tax history is unavailable.
Climate risks
Neighborhood: Bolton
Nearby schools
GreatSchools rating
No schools nearby
We couldn't find any schools near this home.

Similar homes
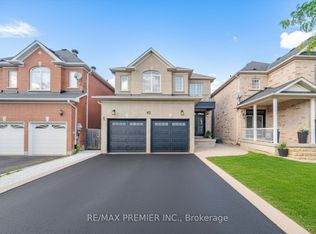
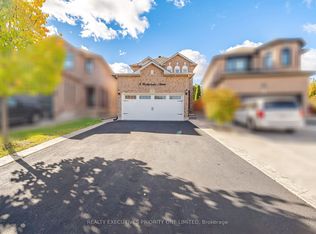
- C$979,0004 bd2 ba-- sqft8 Waterbury St, Caledon, ON L7E 1X2For Sale
 MLS ID #W13874914, REALTY EXECUTIVES PRIORITY ONE LIMITED. TRREB
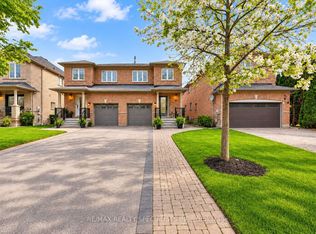
- C$1,097,7775 bd4 ba-- sqft39 Hadfield Cir, Brampton, ON L6R 0N6For Sale
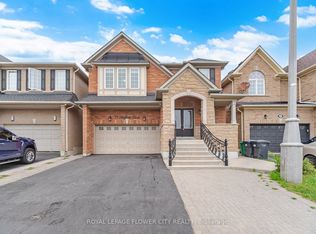 MLS ID #W13849880, ROYAL LEPAGE FLOWER CITY REALTY. TRREB
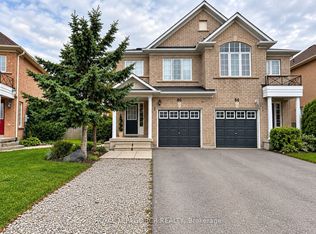
- C$989,0004 bd4 ba-- sqft6 Aria Ln, Brampton, ON L6S 6J5For Sale
 MLS ID #W13578680, HOMELIFE SILVERCITY REALTY INC.. TRREB
- C$1,149,9905 bd4 ba-- sqft25 Sir Lancelot Ct, Caledon, ON L7E 1N3For Sale
 MLS ID #W13542452, ROYAL LEPAGE PREMIUM ONE REALTY. TRREB
