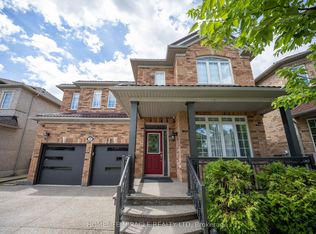
Stunning 4+2 bedroom detached home in Vales of Castlemore ! Welcome home to a spacious front porch and a grand double door entry. The formal dining room flows into a handy servery, perfect for entertaining family and friends, and two primary bedrooms offer flexibility and comfort for large families or overnight guests. A mudroom with laundry adds practicality to daily living. The finished basement features its own kitchen, washroom, separate entrance, and laundry room. Just add a T-wall and it transforms into a complete two bedroom suite, perfect for rental income or multigenerational living. Elegant brickwork frames the front and back of the home for gorgeous curb appeal, and the backyard looks out to the pond and ravine. A perfect blend of style, comfort, and functionality, ready to welcome its new owners.
For sale
C$1,049,000
21 Summershade St, Brampton, ON L6P 2C2
6beds
5baths
Single Family Residence
Built in ----
5,203 Square Feet Lot
$-- Zestimate®
C$--/sqft
C$-- HOA
What's special
Spacious front porchGrand double door entryFormal dining roomHandy serveryTwo primary bedroomsMudroom with laundry
- 5 days
- 43
- 0
Zillow last checked:
Listing updated:
Listed by:
HOMELIFE/MIRACLE REALTY LTD
Source: TRREB,MLS®#: W14122320 Originating MLS®#: Toronto Regional Real Estate Board
Facts & features
Interior
Bedrooms & bathrooms
- Bedrooms: 6
- Bathrooms: 5
Primary bedroom
- Level: Upper
- Dimensions: 7.27 x 3.79
Bedroom 2
- Level: Upper
- Dimensions: 5.1 x 3.84
Bedroom 4
- Level: Upper
- Dimensions: 3.98 x 3.24
Family room
- Level: Main
- Dimensions: 5.15 x 3.75
Foyer
- Level: Main
- Dimensions: 5.76 x 2.03
Heating
- Forced Air, Gas
Cooling
- Central Air
Appliances
- Included: Water Heater Owned
Features
- In-Law Capability
- Flooring: Carpet Free
- Basement: Separate Entrance
- Has fireplace: Yes
- Fireplace features: Natural Gas
Interior area
- Living area range: 2500-3000 null
Video & virtual tour
Property
Parking
- Total spaces: 6
- Parking features: Available, Inside Entrance, Private Double
- Has attached garage: Yes
Features
- Stories: 2
- Exterior features: Landscaped, Privacy
- Pool features: None
- Has view: Yes
- View description: Park/Greenbelt
- Waterfront features: None
Lot
- Size: 5,203 Square Feet
- Features: Hospital, Library, Park, Place Of Worship, Public Transit, School
Details
- Parcel number: 142100412
Construction
Type & style
- Home type: SingleFamily
- Property subtype: Single Family Residence
Materials
- Brick, Concrete
- Foundation: Unknown
- Roof: Asphalt Shingle
Utilities & green energy
- Sewer: Sewer
Community & HOA
Community
- Security: Carbon Monoxide Detector(s)
Location
- Region: Brampton
Financial & listing details
- Annual tax amount: C$8,297
- Date on market: 10/27/2026
Price history
Price history is unavailable.
Public tax history
Tax history is unavailable.
Climate risks
Neighborhood: Bram East
Nearby schools
GreatSchools rating
No schools nearby
We couldn't find any schools near this home.

Similar homes
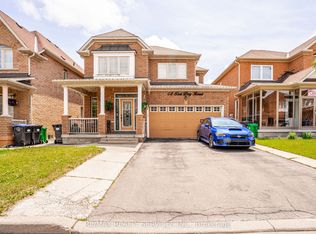
- C$1,049,0006 bd5 ba-- sqft88 Sled Dog Rd, Brampton, ON L6R 0J4For Sale
 MLS ID #W13726966, RE/MAX REALTY SERVICES INC.. TRREB
- C$1,319,0007 bd5 ba-- sqft19 Valleycreek Dr, Brampton, ON L6P 2B7For Sale
 MLS ID #W13744874, TEAM PANAG REAL ESTATE INC.. TRREB
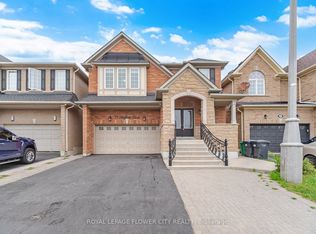
- C$1,097,7775 bd4 ba-- sqft39 Hadfield Cir, Brampton, ON L6R 0N6For Sale
 MLS ID #W13849880, ROYAL LEPAGE FLOWER CITY REALTY. TRREB
- C$1,299,9004 bd4 ba-- sqft20 Revelstoke Pl, Brampton, ON L6R 3G3For Sale
 MLS ID #W14133232, HOMELIFE/MIRACLE REALTY LTD. TRREB
