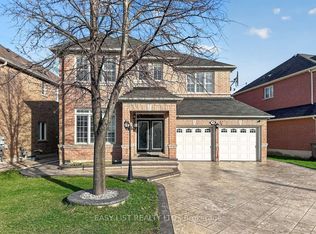
Step into an exceptional residence where refined elegance, impressive scale, and meticulous care come together. Boasting 3,085 sq. ft. of above-grade living space and an expansive 4,436 sq. ft. of finished living space, this distinguished home offers a truly elevated living experience. A grand double-door entry opens to a bright, spacious layout featuring 9-ft ceilings, combined living/dining, separate family room with gas fireplace, and a dedicated office. The chef-inspired kitchen is ideal for entertaining, while the elegant oak staircase adds timeless appeal. Upstairs features generously sized bedrooms, 3 full bathrooms, convenient second-floor laundry, and a luxurious primary retreat with a 5-piece ensuite, Jacuzzi tub, and his-and-hers closets. A versatile loft/study can easily be converted into a 5th bedroom with the addition of double doors. The fully finished basement offers a large recreation room, wet bar, 2 additional bedrooms, and a 3-piece bath, with plumbing and electrical rough-ins ready for a future kitchen. Enjoy the upgraded driveway with parking for 6 cars, covered front porch, and a private backyard oasis featuring a charming man-made fish pond. Located in a highly desirable neighborhood close to top-rated schools, parks, shopping, transit, and major highways. A spacious and versatile home offering exceptional comfort, functionality, and future potential!
For sale
C$1,259,000
5 Summershade St, Brampton, ON L6P 2B9
7beds
5baths
Single Family Residence
Built in ----
3,938 Square Feet Lot
$-- Zestimate®
C$--/sqft
C$-- HOA
What's special
Grand double-door entryBright spacious layoutDedicated officeElegant oak staircaseGenerously sized bedroomsConvenient second-floor laundryJacuzzi tub
- 46 days
- 24
- 0
Zillow last checked:
Listing updated:
Listed by:
TEAM PANAG REAL ESTATE INC.
Source: TRREB,MLS®#: W13762620 Originating MLS®#: Toronto Regional Real Estate Board
Originating MLS®#: Toronto Regional Real Estate BoardFacts & features
Interior
Bedrooms & bathrooms
- Bedrooms: 7
- Bathrooms: 5
Primary bedroom
- Level: Second
- Dimensions: 5.32 x 5.2
Bedroom
- Level: Basement
- Dimensions: 0 x 0
Bedroom
- Level: Basement
- Dimensions: 0 x 0
Bedroom 2
- Level: Second
- Dimensions: 4.27 x 3.38
Bedroom 3
- Level: Second
- Dimensions: 4.39 x 3.7
Bedroom 4
- Level: Second
- Dimensions: 4.1 x 3.38
Breakfast
- Level: Main
- Dimensions: 3.68 x 3.38
Den
- Level: Main
- Dimensions: 3.38 x 3.05
Dining room
- Level: Main
- Dimensions: 4.3 x 3.38
Family room
- Level: Main
- Dimensions: 5.2 x 3.99
Kitchen
- Level: Main
- Dimensions: 4.59 x 2.45
Living room
- Level: Main
- Dimensions: 4.9 x 3.38
Recreation
- Level: Basement
- Dimensions: 0 x 0
Study
- Level: Second
- Dimensions: 3.05 x 3.05
Heating
- Forced Air, Gas
Cooling
- Central Air
Features
- In-Law Suite
- Basement: Finished
- Has fireplace: Yes
Interior area
- Living area range: 3000-3500 null
Video & virtual tour
Property
Parking
- Total spaces: 6
- Parking features: Garage
- Has garage: Yes
Features
- Stories: 2
- Pool features: None
Lot
- Size: 3,938 Square Feet
Details
- Parcel number: 142100263
Construction
Type & style
- Home type: SingleFamily
- Property subtype: Single Family Residence
Materials
- Brick Front
- Foundation: Concrete
- Roof: Asphalt Shingle
Utilities & green energy
- Sewer: Sewer
Community & HOA
Location
- Region: Brampton
Financial & listing details
- Annual tax amount: C$7,130
- Date on market: 9/9/2026
Price history
Price history is unavailable.
Public tax history
Tax history is unavailable.
Climate risks
Neighborhood: Bram East
Nearby schools
GreatSchools rating
No schools nearby
We couldn't find any schools near this home.
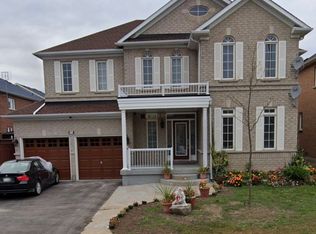
- C$1,6502 bd1 ba-- sqft70 Princess Valley Cres #BASEMENT, Brampton, ON L6P2B9For Rent
- C$3,0002 bd2 ba-- sqft19 Reynolds Ave #BASEMENT, Brampton, ON L6P2C1For Rent

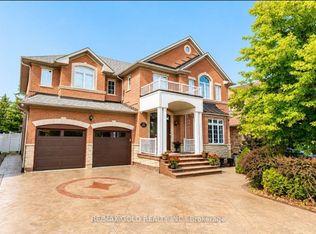
- C$1,449,9008 bd6 ba-- sqft12 Highvalley Cir, Brampton, ON L6P2C6For Sale
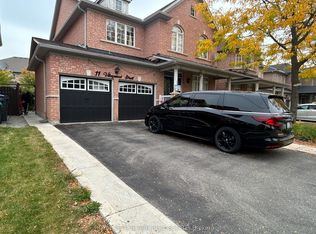
- C$1,2001 bd1 ba-- sqft11 Villagewood St #B, Brampton, ON L6P2C4For Rent
Similar homes
- C$1,319,0007 bd5 ba-- sqft19 Valleycreek Dr, Brampton, ON L6P 2B7For Sale
 MLS ID #W13744874, TEAM PANAG REAL ESTATE INC.. TRREB
 - C$1,250,0005 bd4 ba-- sqft24 Eastway St, Brampton, ON L6S 0A4For Sale
 MLS ID #W13166052, HOMELIFE/MIRACLE REALTY LTD. TRREB
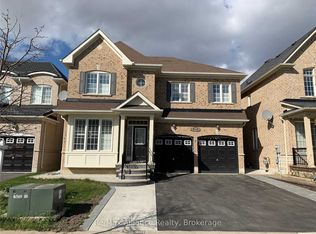
 - C$1,250,0006 bd5 ba-- sqft39 Fairservice Dr, Brampton, ON L6R 0X9For Sale
 MLS ID #W13793810, Re/Max Alliance Realty. TRREB
 - C$1,299,9907 bd5 ba-- sqft39 Good Hope Rd, Brampton, ON L6R 3L6For Sale
 MLS ID #W13652850, EASY LIST REALTY LTD.. TRREB
