RARE FIND! Premium 53-Foot-Wide Ravine Lot with BRAND-NEW LEGAL SEPARATE ENTRANCE BASEMENT on Peter Robertson Blvd! Welcome to this exceptional 4-bedroom detached home, ideally situated on a premium 53-foot-wide ravine lot with beautiful, unobstructed views. Backing onto green space with no rear neighbours, this property offers exceptional privacy and a peaceful setting. The main floor features 9-foot ceilings, hardwood flooring, pot lights, and a spacious, thoughtfully designed layout with separate living and dining rooms-perfect for entertaining. The large family room provides a comfortable space for everyday family living. The spacious kitchen features stainless-steel appliances, granite countertops, and a bright breakfast area with a walkout to the patio, perfect for enjoying the beautiful ravine setting and outdoor entertaining. Elegant oak stairs lead to the second floor, offering 4 spacious bedrooms and 3 full bathrooms, including 2 primary bedrooms with private ensuite bathrooms. A major highlight of this property is the BRAND-NEW LEGAL 2-bedroom SEPARATE ENTRANCE basement apartment, offering excellent additional living space and a fantastic opportunity for rental income or extended family living.
For sale
C$1,249,000
724 Peter Robertson Blvd, Brampton, ON L6R 1S9
6beds
4baths
Single Family Residence
Built in ----
5,848 Square Feet Lot
$-- Zestimate®
C$--/sqft
C$-- HOA
What's special
Beautiful unobstructed viewsHardwood flooringPot lightsSpacious thoughtfully designed layoutLarge family roomSpacious kitchenStainless-steel appliances
- 1 day
- 8
- 0
Zillow last checked:
Listing updated:
Listed by:
INTERCITY REALTY INC.
Source: TRREB,MLS®#: W13863782 Originating MLS®#: Toronto Regional Real Estate Board
Originating MLS®#: Toronto Regional Real Estate BoardFacts & features
Interior
Bedrooms & bathrooms
- Bedrooms: 6
- Bathrooms: 4
Bedroom 2
- Level: Second
- Dimensions: 4.74 x 4.09
Bedroom 3
- Level: Second
- Dimensions: 3.66 x 2.77
Bedroom 4
- Level: Second
- Dimensions: 3.66 x 2.75
Other
- Level: Second
- Dimensions: 5.72 x 3.09
Dining room
- Level: Basement
- Dimensions: 6.42 x 3.39
Kitchen
- Level: Main
- Dimensions: 5.23 x 3.36
Living room
- Level: Main
- Dimensions: 5.66 x 3.36
Heating
- Forced Air, Gas
Cooling
- Central Air
Appliances
- Included: Countertop Range
Features
- Central Vacuum
- Flooring: Carpet Free
- Basement: Separate Entrance
- Has fireplace: Yes
Interior area
- Living area range: 2000-2500 null
Property
Parking
- Total spaces: 4
- Parking features: Garage
- Has garage: Yes
Features
- Stories: 2
- Pool features: None
Lot
- Size: 5,848 Square Feet
Details
- Parcel number: 143080661
Construction
Type & style
- Home type: SingleFamily
- Property subtype: Single Family Residence
Materials
- Brick
- Foundation: Poured Concrete
- Roof: Asphalt Shingle
Utilities & green energy
- Sewer: Sewer
Community & HOA
Location
- Region: Brampton
Financial & listing details
- Annual tax amount: C$6,500
- Date on market: 10/5/2026
Price history
Price history is unavailable.
Public tax history
Tax history is unavailable.
Climate risks
Neighborhood: Sandringham
Nearby schools
GreatSchools rating
No schools nearby
We couldn't find any schools near this home.


Similar homes
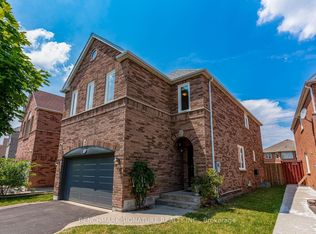
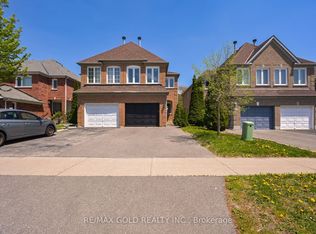
- C$1,150,0005 bd4 ba-- sqft72 Rainforest Dr, Brampton, ON L6R 1B1For Sale
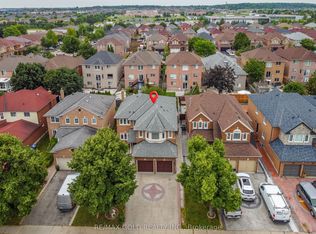 MLS ID #W13676220, RE/MAX GOLD REALTY INC.. TRREB
 - C$1,298,8886 bd4 ba-- sqft102 Southlake Blvd, Brampton, ON L6V 4P2For Sale
 MLS ID #W13753052, CENTURY 21 MILLENNIUM INC.. TRREB
 - C$1,250,0005 bd4 ba-- sqft22 Strangway Ct, Brampton, ON L6Z 4L4For Sale
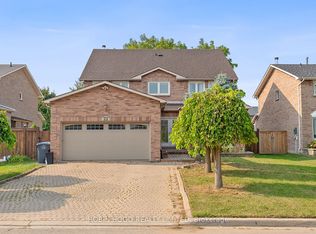 MLS ID #W12968502, ROBIN HOOD REALTY LIMITED. TRREB
 - C$1,299,9994 bd4 ba-- sqft422 Fernforest Dr, Brampton, ON L6R 2P7For Sale
 MLS ID #W13233102, NEST SEEKERS INTERNATIONAL REAL ESTATE. TRREB
