Skip main navigation
    House for rent
  • C$2,999/moFees may apply

    10 Treepark St, Brampton, ON L6R 1T3

    3beds

    Price may not include required fees and charges. Learn more|

    Singlefamily
    Available now
    Air conditioner, central air
    Ensuite laundry
    2 Parking spaces parking
    Central, forced air, natural gas
    Contact manager for more details about this home.

    What's special

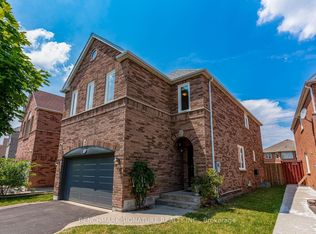
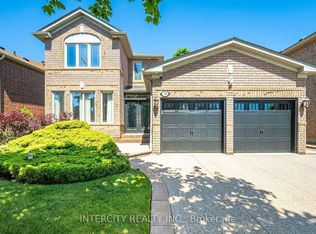
    Welcome To This Spacious & Well-Maintained 3-Bedroom & 3-Bathroom, Main & 2nd Portion, Detached Property In A Convenient And Family-Friendly Neighbourhood. Ideally Located Within Walking Distance To Civic Hospital And Just Minutes From Trinity Common Mall, Restaurants, Grocery Stores, And A Variety Of Everyday Amenities. Enjoy Convenient Access To Major Highways And Public Transit. Includes 2 Car Parking Spaces. Tenant To Pay 70% Of All Utilities (Water, Hydro, Gas, And Hot Water Tank). Photos Shown Are From A Previous Listing And May Not Reflect The Property's Current Condition. IDX information is provided exclusively for consumers' personal, non-commercial use, that it may not be used for any purpose other than to identify prospective properties consumers may be interested in purchasing, and that data is deemed reliable but is not guaranteed accurate by the MLS .
    3 days
    |
    --
    |
    --
    |

    Zillow last checked:

    Listing updated:

    Travel times

    Let’s turn your rent into credit progress

    Build credit history with every on-time payment and get credit for the payment you’re already making.

    Facts & features

    Interior

    Bedrooms & bathrooms
    • Bedrooms: 3
    • Bathrooms: 3
    • Full bathrooms: 3
    Heating
    • Central, Forced Air, Natural Gas
    Cooling
    • Air Conditioner, Central Air
    Appliances
    • Laundry: Ensuite
    Features
    • Has fireplace: Yes

    Property

    Parking
    • Total spaces: 2
    • Parking features: Private
    • Details: Contact manager
    Features
    • Stories: 2
    • Exterior features: Hospital, Place Of Worship, Public Transit, School
    • Pool features: Contact manager
    Lot
    • Features: Private

    Construction

    Type & style
    • Home type: SingleFamily
    • Property subtype: SingleFamily
    Materials
    • Roof: Asphalt Shingle

    Community & HOA

    Community
    • Features: Park
    HOA
    • Amenities included: Park, Parking
    Location
    • Region: Brampton

    Financial & listing details

    • Lease term: Contact For Details

    Price history

    Price history is unavailable.

    Neighborhood: Sandringham

    Nearby schools

    GreatSchools rating

    No schools nearby

    We couldn't find any schools near this home.