Absolutely Gorgeous 4 Bedroom Plus Den, 3 Bathroom Detached Home in a Desirable Brampton Neighbourhood. Clean & Well Cared For with Extensive Recent Updates: New Oak Stairs w/Iron Pickets (2024), New 2nd Flr Flooring (2024), New 5-Pc Ensuite Bath in Primary Bedroom incl. New 5-Pc Ensuite Bath in Primary Bedroom incl. New Smart Toilet (2025) + Rough-in Power Supply to All Other Washrooms & Powder Room for Future Smart Toilets, New 4-Pc Bath on 2nd Flr (2025), New Kitchen Flooring (2025), Windows & Front Door w/Key-less Entry (2023), New Owned Hot Water Tank (2025), Automatic Garage Door Opener (2023), New Garage Door & Newly Paved Driveway (2024), Back Yard Deck (2023), Furnace (2019), A/C (2008). Welcoming Foyer Leads to Living Room w/Pot Lights, Open to Above Dining Room. Spacious Family Room w/Gas Fireplace, Pot Lights & Overlooking Back Yard. Gourmet Kitchen w/Extended Pantry, Quartz Counters, S/S Fridge, Glass Top Stove & Custom Backsplash. Primary Bedroom w/Renovated 5-Pc Ensuite & Walk-in Closet. Spacious 2nd Flr Den/Office/Library for Multiple Use. Finished Basement w/Pot Lights & Plenty of Storage. Minutes to Trinity Common Mall, Bramalea City Centre, Groceries, Restaurants, Chinguacousy Park & Community Centre, Hospital, Future Medical School & Public Transit. Must See to Appreciate!
For sale
C$1,049,000
36 Twisted Oak St, Brampton, ON L6R 1T1
4beds
3baths
Single Family Residence
Built in ----
4,688 Square Feet Lot
$-- Zestimate®
C$--/sqft
C$-- HOA
What's special
Automatic garage door openerWelcoming foyer
- 9 hours
- 3
- 0
Zillow last checked:
Listing updated:
Listed by:
BENCHMARK SIGNATURE REALTY INC.
Source: TRREB,MLS®#: W13826844 Originating MLS®#: Toronto Regional Real Estate Board
Originating MLS®#: Toronto Regional Real Estate BoardFacts & features
Interior
Bedrooms & bathrooms
- Bedrooms: 4
- Bathrooms: 3
Primary bedroom
- Level: Second
- Dimensions: 4.53 x 3.46
Bedroom 2
- Level: Second
- Dimensions: 3.76 x 3.02
Bedroom 3
- Level: Second
- Dimensions: 3.58 x 3.29
Bedroom 4
- Level: Second
- Dimensions: 3.5 x 3.13
Breakfast
- Level: Ground
- Dimensions: 2.5 x 3.03
Dining room
- Level: Ground
- Dimensions: 3.28 x 3.12
Family room
- Level: Ground
- Dimensions: 4.4 x 3.45
Kitchen
- Level: Ground
- Dimensions: 2.57 x 3.03
Library
- Level: Second
- Dimensions: 3.51 x 2.98
Living room
- Level: Ground
- Dimensions: 4.79 x 3.56
Recreation
- Level: Basement
- Dimensions: 7.55 x 4.23
Heating
- Forced Air, Gas
Cooling
- Central Air
Appliances
- Included: Water Heater, Water Softener
Features
- Flooring: Carpet Free
- Basement: Finished
- Has fireplace: Yes
Interior area
- Living area range: 2000-2500 null
Property
Parking
- Total spaces: 6
- Parking features: Garage Door Opener
- Has garage: Yes
Features
- Stories: 2
- Patio & porch: Deck
- Pool features: None
Lot
- Size: 4,688 Square Feet
- Features: Irregular Lot
Details
- Parcel number: 143070226
Construction
Type & style
- Home type: SingleFamily
- Property subtype: Single Family Residence
Materials
- Brick
- Foundation: Poured Concrete
- Roof: Asphalt Shingle
Utilities & green energy
- Sewer: Sewer
Community & HOA
Location
- Region: Brampton
Financial & listing details
- Annual tax amount: C$6,918
- Date on market: 9/25/2026
Price history
Price history is unavailable.
Public tax history
Tax history is unavailable.
Climate risks
Neighborhood: Sandringham
Nearby schools
GreatSchools rating
No schools nearby
We couldn't find any schools near this home.


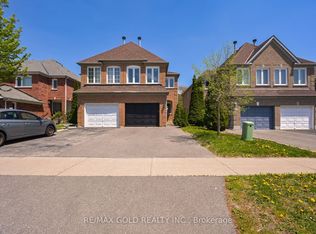
Similar homes
- C$1,075,0006 bd4 ba-- sqft22 Meadow Glade Rd, Brampton, ON L6R 1Z7For Sale
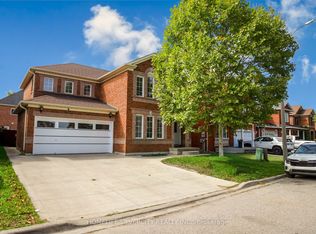 MLS ID #W13810066, HOMELIFE SILVERCITY REALTY INC.. TRREB
 - C$979,0004 bd7 ba-- sqft52 Newcastle Cres, Brampton, ON L6S 3Y8For Sale
 MLS ID #W13824620, LOYALTY REAL ESTATE. TRREB
 - C$829,0004 bd3 ba-- sqft120 Bunchberry Way, Brampton, ON L6R 2E7For Sale
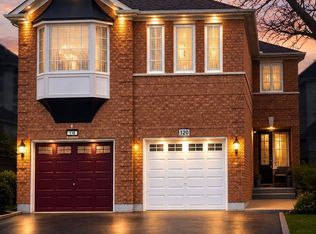 MLS ID #W13809062, RE/MAX CROSSROADS REALTY INC.. TRREB
 - C$925,0005 bd3 ba-- sqft2 Jubilee Ct, Brampton, ON L6S 2H2For Sale
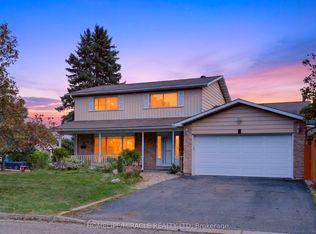 MLS ID #W13816842, HOMELIFE/MIRACLE REALTY LTD. TRREB
