Exceptional Move-In Ready Opportunity! Welcome to this beautifully renovated semi-detached home in a highly desirable, family-friendly neighborhood! Featuring a newly renovated kitchen and all three updated bathrooms, this home seamlessly blends modern style, comfort, and convenience. Nestled on a quiet, child-friendly crescent with no homes directly behind, the property offers added privacy and a peaceful setting. Enjoy an extra-long private driveway, direct garage access, and, along with the convenience of carpet-free living throughout. Elegant French doors lead to a deck, creating the perfect space for outdoor relaxation and entertaining. Adding further value, the windows, front door, and French doors were replaced in 2018. Ideally located near Civic Hospital, Highway 410, schools, parks, and Trinity Common Mall; this home offers convenient access to essential amenities, shopping, and dining. An exceptional opportunity to own a move-in-ready home in a sought-after location!
For sale
C$849,999
30 Morningdew Cres, Brampton, ON L6R 1K5
3beds
3baths
Single Family Residence
Built in ----
2,803 Square Feet Lot
$-- Zestimate®
C$--/sqft
C$-- HOA
What's special
Newly renovated kitchenAll three updated bathroomsQuiet child-friendly crescentExtra-long private drivewayDirect garage accessCarpet-free living throughout
- 10 hours
- 6
- 0
Zillow last checked:
Listing updated:
Listed by:
ZOLO REALTY
Source: TRREB,MLS®#: W14115632 Originating MLS®#: Toronto Regional Real Estate Board
Facts & features
Interior
Bedrooms & bathrooms
- Bedrooms: 3
- Bathrooms: 3
Primary bedroom
- Level: Second
- Dimensions: 4.25 x 3.78
Bedroom 2
- Level: Second
- Dimensions: 3.57 x 2.8
Bedroom 3
- Level: Second
- Dimensions: 3.65 x 2.9
Breakfast
- Level: Main
- Dimensions: 3.11 x 3
Family room
- Level: Second
- Dimensions: 5.59 x 2.94
Kitchen
- Level: Main
- Dimensions: 4.25 x 2.94
Living room
- Level: Main
- Dimensions: 6.4 x 3.26
Heating
- Forced Air, Gas
Cooling
- Central Air
Features
- Central Vacuum
- Flooring: Carpet Free
- Basement: Unfinished
- Has fireplace: Yes
Interior area
- Living area range: 1500-2000 null
Video & virtual tour
Property
Parking
- Total spaces: 2
- Parking features: Garage
- Has garage: Yes
Features
- Stories: 2
- Patio & porch: Deck
- Pool features: None
Lot
- Size: 2,803 Square Feet
Details
- Parcel number: 143060241
Construction
Type & style
- Home type: SingleFamily
- Property subtype: Single Family Residence
Materials
- Brick, Wood
- Foundation: Concrete
- Roof: Asphalt Shingle
Utilities & green energy
- Sewer: Sewer
Community & HOA
Community
- Security: None
Location
- Region: Brampton
Financial & listing details
- Annual tax amount: C$5,420
- Date on market: 10/26/2026
Price history
Price history is unavailable.
Public tax history
Tax history is unavailable.
Climate risks
Neighborhood: Sandringham
Nearby schools
GreatSchools rating
No schools nearby
We couldn't find any schools near this home.


Similar homes
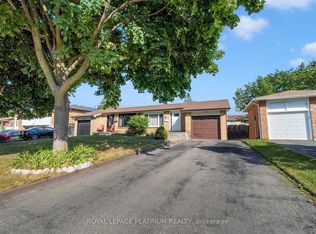
- C$859,9003 bd3 ba1.5k sqft19 Horned Owl Dr, Brampton, ON L6R 1C6For Sale
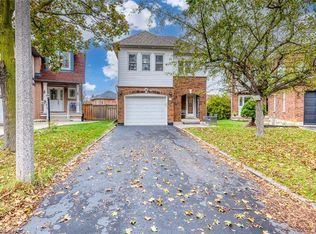 MLS ID #40872488, Sofia Fischman, Broker, eXp Realty. ITSO
- C$825,9003 bd3 ba-- sqft54 Starhill Cres, Brampton, ON L6R 2W1For Sale
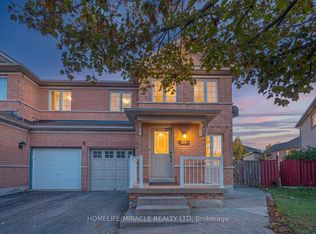 MLS ID #W14110218, HOMELIFE/MIRACLE REALTY LTD. TRREB
- C$879,0004 bd4 ba-- sqft35 Softneedle Ave, Brampton, ON L6R 1K4For Sale
 MLS ID #W13746184, RE/MAX REALTY SPECIALISTS INC.. TRREB
- C$879,0004 bd4 ba-- sqft38 Pacific Wind Cres, Brampton, ON L6R 2B1For Sale
 MLS ID #W14098430, FIRST CLASS REALTY INC.. TRREB
