Absolute Gem Backing Onto A Tranquil Ravine! Features A Long & Wide Driveway With Parking For 4 Cars Plus 1 Garage Space (5 Total). Enclosed Front Porch Provides Added Practical & Storage Space. This Well-Maintained Detached Home Offers 3 Bedrooms, 4 Bathrooms, And A Newly Built Permitted Deck (2026) Overlooking Peaceful Greenery. Finished Walkout Basement With Separate Entrance Offers Excellent Potential For An In-Law Suite Or Additional Living Space. Major Updates For Peace Of Mind Include Energy-Efficient Triple-Glazed Windows (2025), Furnace & A/C (2023), Owned Tankless Water Heater (2025) & Owned Water Softener. Prime Location Just Minutes To Hwy 410, Trinity Common Mall, Public Transit, Parks, Schools & Everyday Amenities!
For sale
C$879,000
38 Pacific Wind Cres, Brampton, ON L6R 2B1
4beds
4baths
Single Family Residence
Built in ----
3,232 Square Feet Lot
$-- Zestimate®
C$--/sqft
C$-- HOA
What's special
Energy-efficient triple-glazed windowsOwned tankless water heaterOwned water softener
- 2 days
- 9
- 0
Zillow last checked:
Listing updated:
Listed by:
FIRST CLASS REALTY INC.
Source: TRREB,MLS®#: W14098430 Originating MLS®#: Toronto Regional Real Estate Board
Facts & features
Interior
Bedrooms & bathrooms
- Bedrooms: 4
- Bathrooms: 4
Primary bedroom
- Level: Second
- Dimensions: 5.61 x 3.74
Bedroom 2
- Level: Second
- Dimensions: 3.7 x 2.71
Bedroom 3
- Level: Second
- Dimensions: 2.99 x 4.46
Bedroom 4
- Level: Basement
- Dimensions: 2.88 x 4.06
Dining room
- Level: Ground
- Dimensions: 5.57 x 3.93
Kitchen
- Level: Ground
- Dimensions: 5.57 x 3.93
Living room
- Level: Ground
- Dimensions: 5.57 x 4.04
Recreation
- Level: Basement
- Dimensions: 7.41 x 2.88
Heating
- Forced Air, Gas
Cooling
- Central Air
Features
- Flooring: Carpet Free
- Basement: Finished,Walk-Out Access,Separate Entrance
- Has fireplace: Yes
Interior area
- Living area range: 1500-2000 null
Property
Parking
- Total spaces: 5
- Parking features: Garage
- Has garage: Yes
Features
- Stories: 2
- Pool features: None
Lot
- Size: 3,232 Square Feet
Details
- Parcel number: 142260132
Construction
Type & style
- Home type: SingleFamily
- Property subtype: Single Family Residence
Materials
- Brick
- Foundation: Unknown
- Roof: Shingle
Utilities & green energy
- Sewer: Sewer
Community & HOA
Location
- Region: Brampton
Financial & listing details
- Annual tax amount: C$6,291
- Date on market: 10/20/2026
Price history
Price history is unavailable.
Public tax history
Tax history is unavailable.
Climate risks
Neighborhood: Sandringham
Nearby schools
GreatSchools rating
No schools nearby
We couldn't find any schools near this home.
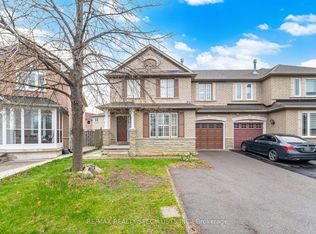


Similar homes
- C$859,9003 bd3 ba1.5k sqft19 Horned Owl Dr, Brampton, ON L6R 1C6For Sale
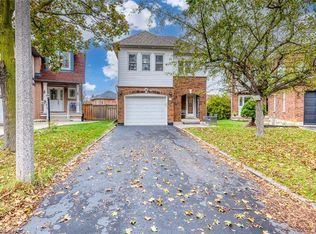 MLS ID #40872488, Sofia Fischman, Broker, eXp Realty. ITSO
- C$1,050,0006 bd4 ba-- sqft2 Checkerberry Cres, Brampton, ON L6R 2T2For Sale
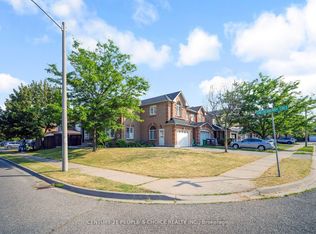 MLS ID #W14096944, CENTURY 21 PEOPLE`S CHOICE REALTY INC.. TRREB
- C$1,020,0004 bd4 ba-- sqft36 Pacific Wind Cres, Brampton, ON L6R 2B1For Sale
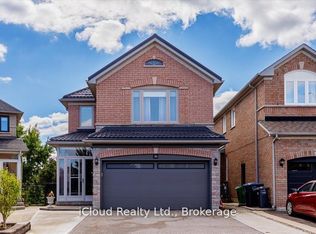 MLS ID #W13756494, iCloud Realty Ltd.. TRREB
- C$879,0004 bd4 ba-- sqft35 Softneedle Ave, Brampton, ON L6R 1K4For Sale
 MLS ID #W13746184, RE/MAX REALTY SPECIALISTS INC.. TRREB
