Welcome to 15 Amazon Court, a spacious 3+2 bedroom semi-detached home on a quiet family- friendly court in Brampton. This well-kept home offers a bright and practical layout with a separate family room, combined living and dining areas, and a functional kitchen. The upper level features three generous bedrooms, including a primary bedroom with ensuite bath and walk-in closet. Finished basement with separate entrance offers an additional 2 bedroom and living space-ideal for extended family or added flexibility. Conveniently located near schools, parks, shopping, transit, and major amenities. A wonderful opportunity for families and investors alike!
For sale
C$899,000
15 Amazon Ct, Brampton, ON L6R 1C7
5beds
4baths
Single Family Residence
Built in ----
3,077 Square Feet Lot
$-- Zestimate®
C$--/sqft
C$-- HOA
What's special
Quiet family-friendly courtBright and practical layoutSeparate family roomFunctional kitchenThree generous bedroomsWalk-in closet
- 3 days
- 7
- 0
Zillow last checked:
Listing updated:
Listed by:
RE/MAX GOLD REALTY INC.
Source: TRREB,MLS®#: W13832076 Originating MLS®#: Toronto Regional Real Estate Board
Originating MLS®#: Toronto Regional Real Estate BoardFacts & features
Interior
Bedrooms & bathrooms
- Bedrooms: 5
- Bathrooms: 4
Primary bedroom
- Level: Second
- Dimensions: 3.35 x 5.64
Bedroom
- Level: Basement
- Dimensions: 3.35 x 3.66
Bedroom 2
- Level: Second
- Dimensions: 3.05 x 3.84
Bedroom 3
- Level: Second
- Dimensions: 2.9 x 3.66
Dining room
- Level: Main
- Dimensions: 3.65 x 3.05
Family room
- Level: Main
- Dimensions: 3.35 x 3.66
Kitchen
- Level: Main
- Dimensions: 6.1 x 2.75
Living room
- Level: Main
- Dimensions: 3.36 x 4.26
Living room
- Level: Basement
- Dimensions: 6.1 x 2.75
Heating
- Forced Air, Gas
Cooling
- Central Air
Appliances
- Included: Water Heater
Features
- Flooring: Carpet Free
- Basement: Finished,Separate Entrance,Walk-Up Access
- Has fireplace: Yes
Interior area
- Living area range: 1500-2000 null
Video & virtual tour
Property
Parking
- Total spaces: 3
- Parking features: Private
- Has garage: Yes
Features
- Stories: 2
- Pool features: None
Lot
- Size: 3,077 Square Feet
Details
- Parcel number: 143040116
Construction
Type & style
- Home type: SingleFamily
- Property subtype: Single Family Residence
Materials
- Aluminum Siding, Brick
- Foundation: Concrete
- Roof: Shingle
Utilities & green energy
- Sewer: Sewer
Community & HOA
Location
- Region: Brampton
Financial & listing details
- Annual tax amount: C$5,751
- Date on market: 9/26/2026
Price history
Price history is unavailable.
Public tax history
Tax history is unavailable.
Climate risks
Neighborhood: Sandringham
Nearby schools
GreatSchools rating
No schools nearby
We couldn't find any schools near this home.

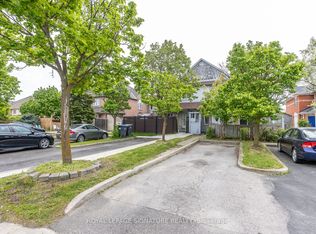

Similar homes
- C$899,9004 bd4 ba-- sqft171 Fernforest Dr, Brampton, ON L6R 1L7For Sale
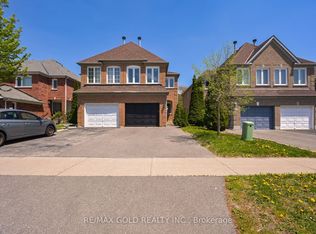 MLS ID #W13840338, RE/MAX GOLD REALTY INC.. TRREB
 - C$829,9005 bd4 ba-- sqft125 Rainforest Dr, Brampton, ON L6R 1A3For Sale
 MLS ID #W13840112, CENTURY 21 PEOPLE`S CHOICE REALTY INC.. TRREB
 - C$920,0004 bd4 ba-- sqft26 Amazon Ct, Brampton, ON L6R 1C7For Sale
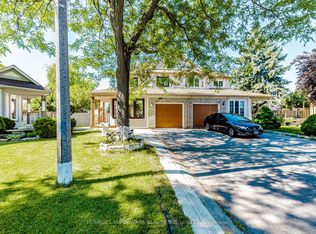 MLS ID #W13505776, HOMELIFE SUPERSTARS REAL ESTATE LIMITED. TRREB
 - C$802,0006 bd3 ba-- sqft95 Bunchberry Way, Brampton, ON L6R 2E8For Sale
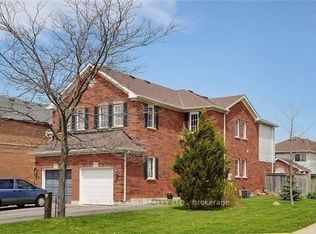 MLS ID #W13830628, RE/MAX EXCEL REALTY LTD.. TRREB
