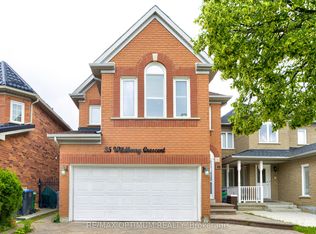
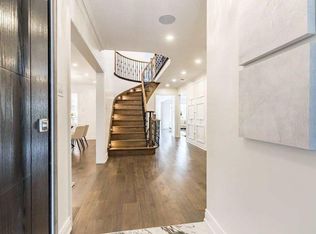
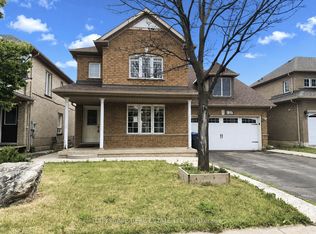
!!!! WOW - AN ABSOLUTE SHOWSTOPPER !!!! *** THIS ONE HAS IT ALL - SPACE, UPGRADES & VERSATILITY !!! *** Welcome To This Stunning 3+2 Bedroom Fully Detached All-Brick Home Offering Approx. 1,725 Sq. Ft. Above Grade Plus Approx. 800 Sq. Ft. Of Finished Basement - Nearly 2,600 Sq. Ft. Of Total Living Space!!!*** BEAUTIFUL CURB APPEAL *** From The Moment You Arrive, This Home Impresses With Its Stylish Exterior, Functional Layout & Numerous Upgrades! Step Inside To Gleaming Laminate Flooring On The Main Level, New Laminate Flooring Upstairs, Fresh Paint & A Bright Sun-Filled Interior! SPACIOUS FAMILY LIVING ### Enjoy Generous Living & Dining Areas Plus A Separate Family Room - Perfect For Relaxing & Entertaining! $$$ CHEF-INSPIRED KITCHEN $$$ Featuring Quartz Countertops, Extended Cabinetry, Upgraded Stainless Steel Appliances, Plenty Of Storage & Excellent Counter Space - Perfect For Everyday Living & Family Gatherings!*** 3 GENEROUSLY SIZED BEDROOMS UPSTAIRS *** Offering Great Closet Space & Natural Light! Spacious Primary Bedroom Features Its Own Private Ensuite! Convenient Main-Level Laundry Adds To The Practical Layout!FULLY FINISHED 2-BEDROOM BASEMENT ### Complete With Separate Entrance From The Backyard & Its Own Laundry - Ideal For Extended Family, Guests Or Added Flexibility!*** LOADED WITH UPGRADES *** New Quartz Counters & Vanities In The Primary Ensuite & Common Washroom, Upgraded Flooring, Fresh Paint & More! Furnace (2017), Central Air (2017), Windows Approx. (2017-2018) & Roof Approx. (2010)! $$$ AMAZING BACKYARD $$$ Private Outdoor Space With A Large Concrete Area - Perfect For BBQs, Summer Entertaining, Kids & Family Gatherings!PRIME FAMILY-FRIENDLY LOCATION ### Close To Schools, Parks, Public Transit, Shopping & Everyday Amenities!*** SPACE STYLE UPGRADES FUNCTIONALITY *** A Rare Opportunity Offering Nearly 2,600 Sq. Ft. Of Total Living Space - MOVE-IN READY & A PROPERTY NOT TO BE MISSED!!!
For sale
C$909,999
68 Buttercup Ln, Brampton, ON L6R 1N1
5beds
4baths
Single Family Residence
Built in ----
3,502 Square Feet Lot
$-- Zestimate®
C$--/sqft
C$-- HOA
What's special
Fully detached all-brick homeBeautiful curb appealStylish exteriorNew laminate flooring upstairsFresh paintBright sun-filled interiorSpacious family living
- 9 hours
- 4
- 0
Zillow last checked:
Listing updated:
Listed by:
RE/MAX GOLD REALTY INC.
Source: TRREB,MLS®#: W14186856 Originating MLS®#: Toronto Regional Real Estate Board
Facts & features
Interior
Bedrooms & bathrooms
- Bedrooms: 5
- Bathrooms: 4
Primary bedroom
- Level: Second
- Dimensions: 4.88 x 4.26
Bedroom
- Level: Basement
- Dimensions: 3.05 x 3.05
Bedroom 2
- Level: Basement
- Dimensions: 3.05 x 3.05
Bedroom 2
- Level: Second
- Dimensions: 3.35 x 3.35
Bedroom 3
- Level: Second
- Dimensions: 3.99 x 3.04
Breakfast
- Level: Main
- Dimensions: 3.05 x 2.73
Dining room
- Level: Main
- Dimensions: 3.35 x 3.05
Family room
- Level: Main
- Dimensions: 4.14 x 3.35
Foyer
- Level: Main
- Dimensions: 1.52 x 1.52
Kitchen
- Level: Main
- Dimensions: 3.35 x 2.62
Kitchen
- Level: Basement
- Dimensions: 3.05 x 2.74
Living room
- Level: Basement
- Dimensions: 3.35 x 3.05
Living room
- Level: Main
- Dimensions: 3.68 x 3.35
Heating
- Forced Air, Gas
Cooling
- Central Air
Features
- Flooring: Carpet Free
- Basement: Separate Entrance,Finished
- Has fireplace: No
Interior area
- Living area range: 1500-2000 null
Video & virtual tour
Property
Parking
- Total spaces: 5
- Parking features: Garage
- Has garage: Yes
Features
- Stories: 2
- Pool features: None
Lot
- Size: 3,502 Square Feet
Details
- Parcel number: 143080218
Construction
Type & style
- Home type: SingleFamily
- Property subtype: Single Family Residence
Materials
- Brick
- Foundation: Concrete
- Roof: Asphalt Shingle
Utilities & green energy
- Sewer: Sewer
Community & HOA
Location
- Region: Brampton
Financial & listing details
- Annual tax amount: C$6,099
- Date on market: 11/17/2026
Price history
Price history is unavailable.
Public tax history
Tax history is unavailable.
Climate risks
Neighborhood: Sandringham
Nearby schools
GreatSchools rating
No schools nearby
We couldn't find any schools near this home.

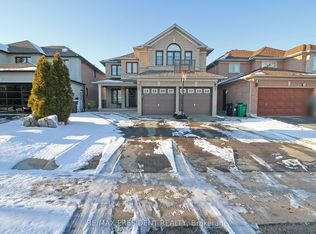
Similar homes
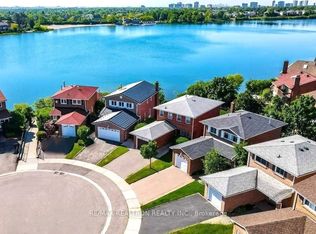
- C$899,9004 bd4 ba-- sqft22 Peaceful Pl, Brampton, ON L6S 4E6For Sale
 MLS ID #W14186756, RE/MAX REALTRON REALTY INC.. TRREB
- C$985,0006 bd4 ba2.5k sqft85 Professors Lake Pkwy, Brampton, ON L6S 4T4For Sale
 MLS ID #40878863, Hari Shukla, Salesperson, Affinity Real Estate Inc. ITSO
- C$925,0004 bd4 ba-- sqft7 Amazon Ct, Brampton, ON L6R 1C7For Sale
 MLS ID #W13725398, CENTURY 21 PEOPLE`S CHOICE REALTY INC.. TRREB
- C$939,0005 bd4 ba-- sqft127 Barleyfield Rd, Brampton, ON L6R 2J4For Sale
 MLS ID #W14170296, CITYSCAPE REAL ESTATE LTD.. TRREB
