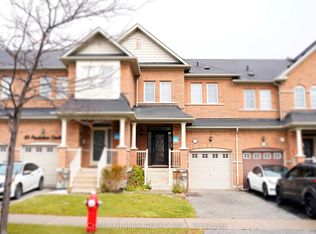
Welcome to this beautifully maintained 3-bedroom townhouse in a sought-after Brampton neighbourhood! Offering a functional layout, spacious living and dining areas, and generously sized bedrooms. The fully finished basement provides valuable additional living space, perfect for a family room, home office or entertainment area. Ideal for families and first-time buyers. Conveniently located close to schools, parks, shopping, public transit and major highways. A fantastic opportunity to own a home that combines comfort, space and convenience. Don't miss out!
For sale
C$900,000
28 Pendulum Cir, Brampton, ON L6R 3N6
3beds
4baths
Townhouse
Built in ----
2,010 Square Feet Lot
$-- Zestimate®
C$--/sqft
C$-- HOA
What's special
Functional layoutGenerously sized bedroomsFully finished basementAdditional living space
- 1 day
- 2
- 0
Zillow last checked:
Listing updated:
Listed by:
RE/MAX METROPOLIS REALTY
Source: TRREB,MLS®#: W14185822 Originating MLS®#: Toronto Regional Real Estate Board
Facts & features
Interior
Bedrooms & bathrooms
- Bedrooms: 3
- Bathrooms: 4
Primary bedroom
- Level: Second
- Dimensions: 3.66 x 4.22
Bedroom 2
- Level: Second
- Dimensions: 3.76 x 2.99
Bedroom 3
- Level: Second
- Dimensions: 3.12 x 2.69
Kitchen
- Level: Main
- Dimensions: 3.3 x 2.59
Living room
- Level: Main
- Dimensions: 5.08 x 3.35
Heating
- Forced Air, Gas
Cooling
- Central Air
Features
- Flooring: Carpet Free
- Basement: Finished
- Has fireplace: No
Interior area
- Living area range: 2000-2500 null
Property
Parking
- Total spaces: 3
- Parking features: Private
- Has garage: Yes
Features
- Stories: 2
- Pool features: None
Lot
- Size: 2,010 Square Feet
Details
- Parcel number: 142263260
Construction
Type & style
- Home type: Townhouse
- Property subtype: Townhouse
Materials
- Brick
- Foundation: Concrete
- Roof: Shingle
Utilities & green energy
- Sewer: Sewer
Community & HOA
Location
- Region: Brampton
Financial & listing details
- Annual tax amount: C$5,214
- Date on market: 11/16/2026
Price history
Price history is unavailable.
Public tax history
Tax history is unavailable.
Climate risks
Neighborhood: Sandringham
Nearby schools
GreatSchools rating
No schools nearby
We couldn't find any schools near this home.
Similar homes
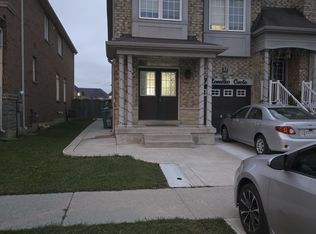
- C$899,9004 bd3 ba-- sqft30 Naperton Dr, Brampton, ON L6R 0Z5New Construction
 MLS ID #W14080754, RE/MAX REALTY SERVICES INC.. TRREB
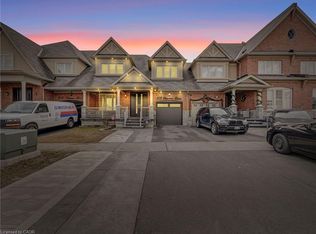
- C$909,9995 bd4 ba-- sqft68 Buttercup Ln, Brampton, ON L6R 1N1For Sale
 MLS ID #W14186856, RE/MAX GOLD REALTY INC.. TRREB
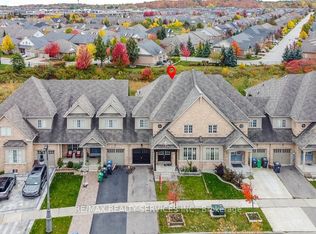
- C$979,0006 bd4 ba-- sqft118 Naperton Dr, Brampton, ON L6R 3N5For Sale
 MLS ID #W14103802, ForMax Realty Brokerage Ltd.. TRREB
- C$729,9003 bd2 ba-- sqft36 Dovesong Dr, Brampton, ON L6R 1V9For Sale
 MLS ID #W14180340, RE/MAX WEST REALTY INC.. TRREB
