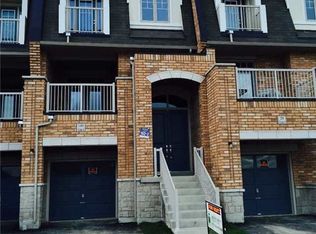
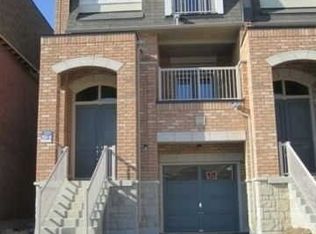
Gorgeous modern live / work space built by Countrywide Homes. Spacious 2 level townhouse plus a main floor retail storefront. Space suits a user or investor. Residential tenant pays $2,500 / month plus utilities. now month to month so vacant possession is possible. Commercial tenant pays $3,300 per month + utilities rising to $3,450 / month Feb 2027 with 1 1/2 years to go on their lease plus a 5 year option. The corner location provides extra exposure and signage for the commercial space plus extra windows for brightness in the the upper residential suite. Measurements are per the builder floor plans attached. 2 furnaces and 2 AC's means separate controls for each. Direct garage entrance to house. 9 foot ceilings on Main and Second Floor, 3rd floor Laundry room. This home is a beauty - live here and collect rental income too.
For sale
C$1,035,000
152 Inspire Blvd, Brampton, ON L6R 3X7
3beds
4baths
Townhouse
Built in ----
3,189 Square Feet Lot
$-- Zestimate®
C$--/sqft
C$-- HOA
What's special
- 54 days
- 4
- 0
Zillow last checked:
Listing updated:
Listed by:
RE/MAX HALLMARK REALTY LTD.
Source: TRREB,MLS®#: W13673738 Originating MLS®#: Toronto Regional Real Estate Board
Originating MLS®#: Toronto Regional Real Estate BoardFacts & features
Interior
Bedrooms & bathrooms
- Bedrooms: 3
- Bathrooms: 4
Primary bedroom
- Level: Third
- Dimensions: 5.33 x 3.45
Bedroom 2
- Level: Third
- Dimensions: 3.63 x 2.95
Bedroom 3
- Level: Third
- Dimensions: 3.33 x 2.74
Breakfast
- Level: Second
- Dimensions: 3.81 x 3.58
Great room
- Level: Second
- Dimensions: 5.79 x 5.03
Kitchen
- Level: Second
- Dimensions: 3.58 x 3.05
Other
- Level: Ground
- Dimensions: 8.23 x 5.74
Heating
- Forced Air, Gas
Cooling
- Central Air
Appliances
- Included: Instant Hot Water
Features
- Basement: None
- Has fireplace: No
Interior area
- Living area range: 2500-3000 null
Property
Parking
- Total spaces: 2
- Parking features: Garage
- Has garage: Yes
Features
- Stories: 3
- Pool features: None
Lot
- Size: 3,189 Square Feet
Details
- Parcel number: 142250770
Construction
Type & style
- Home type: Townhouse
- Property subtype: Townhouse
Materials
- Brick
- Foundation: Concrete
- Roof: Asphalt Shingle
Utilities & green energy
- Sewer: Sewer
Community & HOA
Location
- Region: Brampton
Financial & listing details
- Tax assessed value: C$826,000
- Annual tax amount: C$12,036
- Date on market: 8/13/2026
Price history
Price history is unavailable.
Public tax history
Tax history is unavailable.
Climate risks
Neighborhood: Countryside Villages
Nearby schools
GreatSchools rating
No schools nearby
We couldn't find any schools near this home.
Similar homes
- C$799,9003 bd3 ba-- sqft258 Inspire Blvd, Brampton, ON L6R 3Z3For Sale
 MLS ID #W13871974, RE/MAX PROFESSIONALS INC.. TRREB
 - C$1,189,9004 bd3 ba-- sqft139 Inspire Blvd, Brampton, ON L6R 3X9For Sale
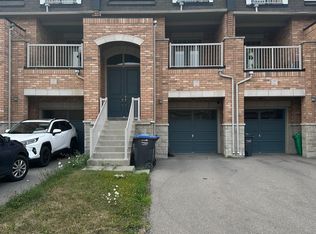 MLS ID #W13774872, HOMELIFE REAL ESTATE CENTRE INC.. TRREB
 - C$828,8884 bd4 ba-- sqft28 Yellow Sorrel Rd, Brampton, ON L6R 3V7For Sale
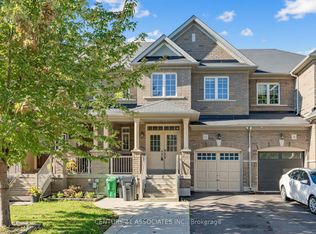 MLS ID #W13786810, CENTURY 21 ASSOCIATES INC.. TRREB
 - C$855,0004 bd4 ba-- sqft12334 McLaughlin Rd, Caledon, ON L7C 1Z9For Sale
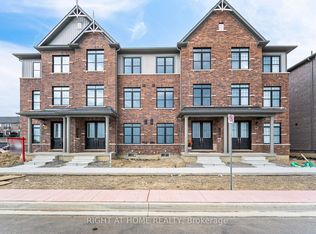 MLS ID #W13859654, RIGHT AT HOME REALTY INC.. TRREB
