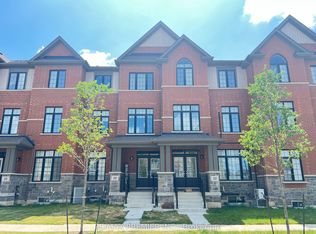
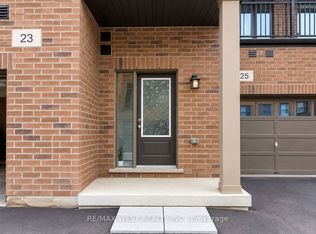
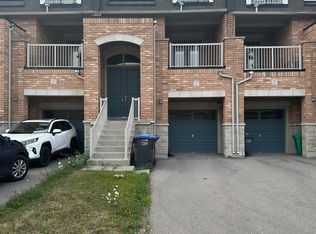
Welcome to 19 Petch Avenue, a spacious three-storey freehold townhome offering approximately 2,600 sq ft of above-grade living space in Rural Caledon. With three upper-level bedrooms, and a versatile ground-level bachelor-style suite with 2 bedrooms, this home offers flexibility for growing families and multigenerational living. The main living level features a generous great room, a dedicated dining area, and a kitchen, creating comfortable spaces for everyday living and entertaining. Upstairs, the primary bedroom features a private ensuite, complemented by two additional bedrooms and convenient upper-level laundry. A standout feature is the ground-level bachelor-style space, complete with its own kitchen and bathroom. This versatile area also offers options for extended family or use as a nursery as your needs evolve. The finished basement provides additional living space, while an attached single-car garage and private driveway offer two parking spaces in total. Additional features include a brick exterior, central air conditioning, forced-air gas heating, and an automatic garage door remote. Located near Mayfield Road and Petch Avenue, this home combines generous living space with the benefit of current rental income. An excellent opportunity to make this versatile Caledon property your own!
For sale
C$1,175,000
19 Petch Ave, Caledon, ON L7C 4J6
5beds
3baths
Townhouse
Built in ----
1,772 Square Feet Lot
$-- Zestimate®
C$--/sqft
C$-- HOA
What's special
Three upper-level bedroomsGenerous great roomDedicated dining areaConvenient upper-level laundryAttached single-car garageBrick exteriorCentral air conditioning
- 3 days
- 4
- 0
Zillow last checked:
Listing updated:
Listed by:
HOMELIFE/MIRACLE REALTY LTD
Source: TRREB,MLS®#: W14154004 Originating MLS®#: Toronto Regional Real Estate Board
Facts & features
Interior
Bedrooms & bathrooms
- Bedrooms: 5
- Bathrooms: 3
Heating
- Forced Air, Electric
Cooling
- Central Air
Appliances
- Included: Instant Hot Water, Water Heater
Features
- In-Law Capability, In-Law Suite
- Basement: Finished
- Has fireplace: Yes
Interior area
- Living area range: 2500-3000 null
Property
Parking
- Total spaces: 2
- Parking features: Private, Garage Door Opener
- Has garage: Yes
Accessibility
- Accessibility features: None
Features
- Stories: 3
- Pool features: None
- Waterfront features: None
Lot
- Size: 1,772 Square Feet
Details
- Parcel number: 142522270
Construction
Type & style
- Home type: Townhouse
- Property subtype: Townhouse
Materials
- Brick
- Foundation: Concrete
- Roof: Shingle
Utilities & green energy
- Sewer: Sewer
Community & HOA
Community
- Security: Alarm System, Carbon Monoxide Detector(s)
Location
- Region: Caledon
Financial & listing details
- Annual tax amount: C$5,762
- Date on market: 11/5/2026
Price history
Price history is unavailable.
Public tax history
Tax history is unavailable.
Climate risks
Neighborhood: Mayfield West
Nearby schools
GreatSchools rating
No schools nearby
We couldn't find any schools near this home.

Similar homes
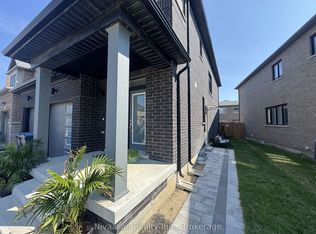
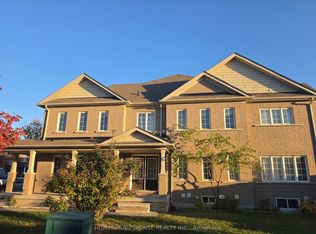
- C$899,9004 bd4 ba-- sqft3 Golden Springs Dr E, Brampton, ON L7A 4N4For Sale
 MLS ID #W14149800, HOMELIFE/RESPONSE REALTY INC.. TRREB
- C$1,268,9005 bd4 ba-- sqft30 Spinland St, Caledon, ON L7C 4K4For Sale
 MLS ID #W13230434, ROYAL LEPAGE SIGNATURE REALTY. TRREB
- C$1,189,9004 bd3 ba-- sqft139 Inspire Blvd, Brampton, ON L6R 3X9For Sale
 MLS ID #W13774872, HOMELIFE REAL ESTATE CENTRE INC.. TRREB
- C$699,9005 bd3 ba-- sqft13 Golden Springs Dr, Brampton, ON L7A 4N5For Sale
 MLS ID #W13416952, EXECUTIVE REAL ESTATE SERVICES LTD.. TRREB
