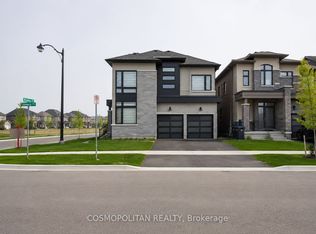
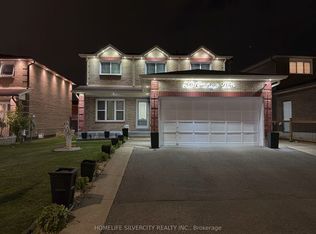
Welcome to 41 Michener Drive, a charming 4-bedroom, 4-bath detached home in the sought-after Sandringham-Wellington neighborhood of Brampton. Built just over two years ago, this elegant model by Remington Homes spans 2397 square feet, offering a bright open-concept main floor, a chef-inspired kitchen, and a spacious living, family, and dining area. Upstairs, you'll find 4 generous bedrooms and 3 full baths, plus a convenient powder room. The large, fully fenced backyard is perfect for entertaining, and a side-door entrance leads to an unfinished basement with limitless natural light having 4 windows. Ideally located in a peaceful neighborhood, just steps from top schools, vibrant plazas, parks, and major highways, this home offers the perfect blend of modern convenience and comfort. Don't miss your chance!!
For sale
C$1,249,999
41 Michener Dr, Brampton, ON L6R 4E9
4beds
4baths
Single Family Residence
Built in ----
319 Square Feet Lot
$-- Zestimate®
C$--/sqft
C$-- HOA
What's special
Bright open-concept main floorChef-inspired kitchenSide-door entrance
- 146 days
- 5
- 0
Zillow last checked:
Listing updated:
Listed by:
HOMELIFE SILVERCITY REALTY INC.
Source: TRREB,MLS®#: W13220462 Originating MLS®#: Toronto Regional Real Estate Board
Originating MLS®#: Toronto Regional Real Estate BoardFacts & features
Interior
Bedrooms & bathrooms
- Bedrooms: 4
- Bathrooms: 4
Primary bedroom
- Level: Second
- Dimensions: 5.84 x 3.65
Bedroom 2
- Level: Second
- Dimensions: 3.41 x 3.38
Bedroom 3
- Level: Second
- Dimensions: 3.38 x 2.77
Bedroom 4
- Level: Second
- Dimensions: 3.96 x 3.04
Dining room
- Level: Main
- Dimensions: 3.65 x 3.04
Family room
- Level: Main
- Dimensions: 5.18 x 3.65
Kitchen
- Level: Main
- Dimensions: 3.65 x 3.35
Living room
- Level: Main
- Dimensions: 4.57 x 5.18
Heating
- Forced Air, Gas
Cooling
- Central Air
Features
- Other
- Basement: Unfinished
- Has fireplace: No
Interior area
- Living area range: 2000-2500 null
Property
Parking
- Total spaces: 4
- Parking features: Private
- Has garage: Yes
Features
- Stories: 2
- Pool features: None
- Has view: Yes
- View description: Clear
Lot
- Size: 319 Square Feet
- Features: Clear View, Park, Public Transit, School, School Bus Route
Details
- Parcel number: 142252248
Construction
Type & style
- Home type: SingleFamily
- Property subtype: Single Family Residence
Materials
- Brick, Stone
- Foundation: Stone
- Roof: Shingle
Utilities & green energy
- Sewer: Sewer
Community & HOA
Location
- Region: Brampton
Financial & listing details
- Annual tax amount: C$10,000
- Date on market: 6/1/2026
Price history
Price history is unavailable.
Public tax history
Tax history is unavailable.
Climate risks
Neighborhood: Countryside Villages
Nearby schools
GreatSchools rating
No schools nearby
We couldn't find any schools near this home.
Similar homes
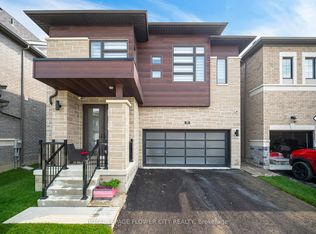
- C$1,200,0005 bd5 ba-- sqft62 Dewside Dr E, Brampton, ON L6R 0X5For Sale
 MLS ID #W13751780, HOMELIFE G1 REALTY INC.. TRREB
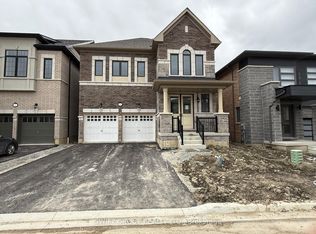
 - C$1,199,0006 bd6 ba-- sqft20 Addiscott St, Brampton, ON L6R 0X8For Sale
 MLS ID #W13770832, HOMELIFE/MIRACLE REALTY LTD. TRREB
 - C$1,629,0004 bd4 ba-- sqft31 Keyworth Cres, Brampton, ON L6R 4E8For Sale
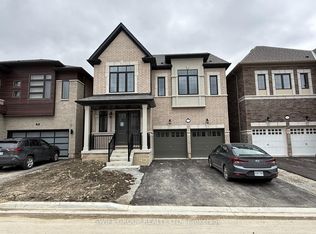 MLS ID #W13821756, SWIFT GROUP REALTY LTD.. TRREB
 - C$1,199,0006 bd4 ba-- sqft200 Conestoga Dr, Brampton, ON L6Z 3Y1For Sale
 MLS ID #W13877946, HOMELIFE SILVERCITY REALTY INC.. TRREB
