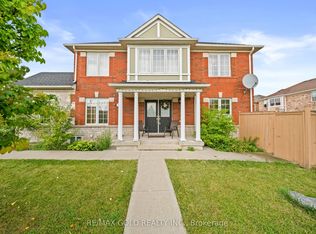
Must See! Fully Upgraded 4 Bed, 3 Bath Home in the Heart of Brampton. Step into a Brand New Kitchen featuring tall white cabinetry, premium quartz counters with matching backsplash, and 24x24 premium porcelain tile flooring. Stainless steel Samsung appliances, a new SS hood fan, and a deep double sink complete the space. Enjoy pot lights throughout, a cozy gas fireplace, and rich maple hardwood on the main floor, with oak stairs leading to new wide-plank laminate on the second level. Major upgrades include a new roof, fresh paint, and beautifully updated washrooms with quartz counters, single-hole faucets, new sinks, toilets, and glass shower doors. Outside, an elegant exterior spotlight illuminates the home beautifully at night - turn it on for a true curb-appeal showstopper. A rare opportunity you don't want to miss!
For sale
C$1,099,000
24 Zimmer St, Brampton, ON L6S 6L3
4beds
3baths
Single Family Residence
Built in ----
3,244 Square Feet Lot
$-- Zestimate®
C$--/sqft
C$-- HOA
What's special
Brand new kitchenTall white cabinetryStainless steel samsung appliancesNew ss hood fanDeep double sinkPot lights throughoutCozy gas fireplace
- 74 days
- 10
- 0
Zillow last checked:
Listing updated:
Listed by:
RE/MAX ACE REALTY INC.
Source: TRREB,MLS®#: W13586404 Originating MLS®#: Toronto Regional Real Estate Board
Originating MLS®#: Toronto Regional Real Estate BoardFacts & features
Interior
Bedrooms & bathrooms
- Bedrooms: 4
- Bathrooms: 3
Primary bedroom
- Level: Second
- Dimensions: 5.18 x 3.66
Bedroom 2
- Level: Second
- Dimensions: 4.05 x 3.23
Bedroom 3
- Level: Second
- Dimensions: 3.51 x 3.05
Bedroom 4
- Level: Second
- Dimensions: 3.05 x 3.05
Breakfast
- Level: Main
- Dimensions: 3.65 x 3.23
Dining room
- Level: Main
- Dimensions: 5.05 x 3.96
Family room
- Level: Main
- Dimensions: 5.01 x 3.96
Kitchen
- Level: Main
- Dimensions: 3.65 x 3.23
Laundry
- Level: Second
- Dimensions: 1.35 x 1.2
Living room
- Level: Main
- Dimensions: 5.05 x 3.96
Heating
- Forced Air, Gas
Cooling
- Central Air
Features
- Water Meter
- Flooring: Carpet Free
- Basement: Separate Entrance,Full
- Has fireplace: Yes
- Fireplace features: Family Room, Living Room
Interior area
- Living area range: 2000-2500 null
Video & virtual tour
Property
Parking
- Total spaces: 6
- Parking features: Private
- Has garage: Yes
Features
- Stories: 2
- Pool features: None
- Has view: Yes
- View description: Clear
Lot
- Size: 3,244 Square Feet
Details
- Parcel number: 142090742
Construction
Type & style
- Home type: SingleFamily
- Property subtype: Single Family Residence
Materials
- Brick, Stone
- Foundation: Concrete
- Roof: Asphalt Shingle
Utilities & green energy
- Sewer: Sewer
Community & HOA
Community
- Security: Monitored
Location
- Region: Brampton
Financial & listing details
- Annual tax amount: C$7,251
- Date on market: 7/20/2026
Price history
Price history is unavailable.
Public tax history
Tax history is unavailable.
Climate risks
Neighborhood: Gore Industrial North
Nearby schools
GreatSchools rating
No schools nearby
We couldn't find any schools near this home.


Similar homes
- C$1,149,9006 bd4 ba-- sqft16 Benmore Cres, Brampton, ON L6P 2S8For Sale
 MLS ID #W13719390, Unity Realty Brokerage Inc. TRREB
 - C$989,0005 bd4 ba-- sqft127 Barleyfield Rd, Brampton, ON L6R 2J4For Sale
 MLS ID #W13431262, CITYSCAPE REAL ESTATE LTD.. TRREB
 - C$1,200,0005 bd5 ba-- sqft62 Dewside Dr E, Brampton, ON L6R 0X5For Sale
 MLS ID #W13751780, HOMELIFE G1 REALTY INC.. TRREB
 - C$829,9005 bd4 ba-- sqft125 Rainforest Dr, Brampton, ON L6R 1A3For Sale
 MLS ID #W13840112, CENTURY 21 PEOPLE`S CHOICE REALTY INC.. TRREB
