Welcome To This Beautifully Maintained Home In One Of Brampton's Most Family-Friendly Communities! Situated On A Lovely Street, 24 Eastway St Offers The Perfect Blend Of Comfort, Space, And Convenience For Families, First-Time Buyers, And Investors Alike. Step Inside To A Bright And Functional Layout Featuring Spacious Principal Rooms, Large Windows Bringing In Plenty Of Natural Light, And A Warm, Inviting Atmosphere Throughout. The Main Floor Boasts A Generous Living And Dining Area Perfect For Entertaining, Along With A Well-Appointed Kitchen Offering Ample Cabinetry, Counter Space, And A Breakfast Area Ideal For Everyday Family Living. Upstairs You'll Find Spacious Bedrooms Designed For Comfort And Privacy, Including A Primary Retreat With Plenty Of Closet Space. The Finished Basement Adds Incredible Value With Additional Living Space Perfect For A Recreation Room, Home Office, Gym, Guest Suite, Or Potential In-Law Setup. Enjoy A Private Backyard Ideal For Summer Gatherings, BBQs, Gardening, Or Relaxing With Family And Friends. The Home Also Features Ample Parking And Great Curb Appeal. Located Close To Top-Rated Schools, Parks, Shopping, Transit, Highways, Community Centres, And All Essential Amenities, This Property Offers Exceptional Convenience In A Highly Desirable Neighbourhood. Whether You're Looking To Move In, Upgrade, Or Invest, This Home Presents An Incredible Opportunity To Own In A Growing And Established Area Of Brampton. Pride Of Ownership Is Evident Throughout. A Must See Property Offering Space, Functionality, And Endless Potential In A Prime Location. Don't Miss Your Chance To Call This Exceptional Property Home!
For sale
C$1,250,000
24 Eastway St, Brampton, ON L6S 0A4
5beds
4baths
Single Family Residence
Built in ----
4,423 Square Feet Lot
$-- Zestimate®
C$--/sqft
C$-- HOA
What's special
Lovely streetBright and functional layoutSpacious principal roomsWarm inviting atmosphere throughoutAmple parkingGreat curb appeal
- 139 days
- 5
- 0
Zillow last checked:
Listing updated:
Listed by:
HOMELIFE/MIRACLE REALTY LTD
Source: TRREB,MLS®#: W13166052 Originating MLS®#: Toronto Regional Real Estate Board
Originating MLS®#: Toronto Regional Real Estate BoardFacts & features
Interior
Bedrooms & bathrooms
- Bedrooms: 5
- Bathrooms: 4
Primary bedroom
- Level: Second
- Dimensions: 4.21 x 3.96
Bedroom 2
- Level: Second
- Dimensions: 3.05 x 3.05
Bedroom 3
- Level: Second
- Dimensions: 3.05 x 3.05
Bedroom 4
- Level: Second
- Dimensions: 2.74 x 3.72
Bedroom 5
- Level: Basement
- Dimensions: 3.05 x 3.05
Breakfast
- Level: Main
- Dimensions: 2.74 x 3.17
Dining room
- Level: Main
- Dimensions: 6.09 x 3.16
Family room
- Level: Main
- Dimensions: 4.69 x 3.66
Kitchen
- Level: Main
- Dimensions: 4.57 x 3.05
Kitchen
- Level: Basement
- Dimensions: 2.43 x 2.43
Laundry
- Level: Second
- Dimensions: 1.52 x 1.52
Living room
- Level: Basement
- Dimensions: 2.74 x 3.08
Living room
- Level: Main
- Dimensions: 6.09 x 3.16
Heating
- Forced Air, Electric
Cooling
- Central Air
Features
- Other
- Basement: Apartment,Separate Entrance
- Has fireplace: Yes
- Fireplace features: Electric
Interior area
- Living area range: 1500-2000 null
Property
Parking
- Total spaces: 7
- Parking features: Private
- Has garage: Yes
Accessibility
- Accessibility features: Other
Features
- Stories: 2
- Patio & porch: Enclosed
- Exterior features: Landscape Lighting
- Pool features: None
- Has view: Yes
- View description: Clear
Lot
- Size: 4,423 Square Feet
- Features: Fenced Yard, Hospital, Place Of Worship, Public Transit, School, Other Shaped Lot
- Topography: Flat
Details
- Additional structures: Other
- Parcel number: 142091053
Construction
Type & style
- Home type: SingleFamily
- Property subtype: Single Family Residence
Materials
- Brick
- Foundation: Poured Concrete
- Roof: Metal
Utilities & green energy
- Sewer: Sewer
Community & HOA
Community
- Security: Carbon Monoxide Detector(s), Smoke Detector(s)
Location
- Region: Brampton
Financial & listing details
- Tax assessed value: C$626,000
- Annual tax amount: C$7,516
- Date on market: 5/23/2026
Price history
Price history is unavailable.
Public tax history
Tax history is unavailable.
Climate risks
Neighborhood: Gore Industrial North
Nearby schools
GreatSchools rating
No schools nearby
We couldn't find any schools near this home.


Similar homes
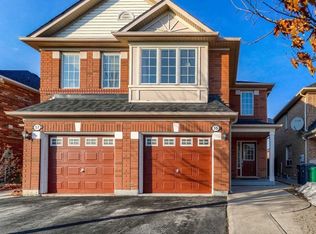
- C$1,099,0004 bd3 ba-- sqft24 Zimmer St, Brampton, ON L6S 6L3For Sale
 MLS ID #W13586404, RE/MAX ACE REALTY INC.. TRREB
 - C$1,449,9976 bd6 ba-- sqft44 Slipneedle St, Brampton, ON L6S 6L5For Sale
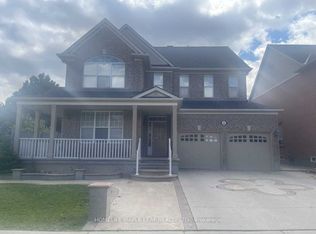 MLS ID #W13719442, HOMELIFE MAPLE LEAF REALTY LTD.. TRREB
 - C$1,259,0007 bd5 ba-- sqft5 Summershade St, Brampton, ON L6P 2B9For Sale
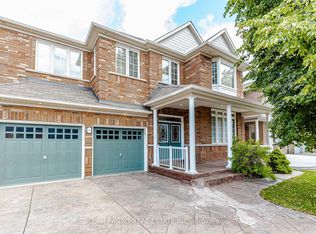 MLS ID #W13762620, TEAM PANAG REAL ESTATE INC.. TRREB
 - C$1,250,0006 bd5 ba-- sqft39 Fairservice Dr, Brampton, ON L6R 0X9For Sale
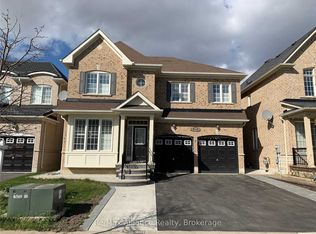 MLS ID #W13793810, Re/Max Alliance Realty. TRREB
