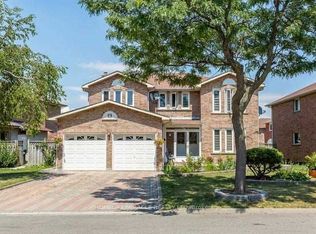
Beautifully Maintained Detached Bungalow Located in the Highly Desirable Meadowvale Village Community! This Spacious 3 Bedroom Home Offers Approximately 1,602 Sq. Ft. Above Grade as Per MPAC, along with a Finished Basement Featuring a Kitchen, Additional Bedroom/Office and Full Washroom, Providing Excellent Flexibility for Extended Family, Guests or Additional Living Space. The Main Level Features Hardwood Flooring Throughout, Two Full Washrooms, And Bright, Spacious Living and Dining Areas with a Cozy Fireplace, Creating A Warm and Inviting Setting for Everyday Living and Entertaining. The Well-Appointed Kitchen Features Stainless Steel Appliances Including a Refrigerator, Cooktop Stove and Over-The-Range Microwave, Offering A Functional Space for Family Meals. The Finished Basement Features Ceramic Flooring, A Kitchen, Open Living/Recreation Area, Bedroom/Office and Full Washroom, Offering Excellent Versatility for Various Family Needs. Convenient Front-Load Washer & Dryer Add to Everyday Functionality. The Fully Fenced Corner Lot Features a Patio and Beautifully Landscaped Outdoor Space, Perfect for Relaxing and Entertaining. Ideally Located Between Highways 401 & 407, With Easy Access to Heartland Town Centre, St. Marcellinus Secondary School, Mississauga Secondary School, Conservation Areas, Grocery Stores, Banks, Public Transit and All Amenities. A Fantastic Opportunity to Own a Move-In Ready Home in One of Mississauga's Most Desirable Family-Friendly Communities!
For sale
C$1,250,000
694 Gypsy Fly Cres, Mississauga, ON L5W 1H5
4beds
3baths
Single Family Residence
Built in ----
6,732 Square Feet Lot
$-- Zestimate®
C$--/sqft
C$-- HOA
What's special
Full washroomHardwood flooring throughoutTwo full washroomsCozy fireplaceWell-appointed kitchenFully fenced corner lotBeautifully landscaped outdoor space
- 23 days
- 46
- 0
Zillow last checked:
Listing updated:
Listed by:
CENTURY 21 PEOPLE`S CHOICE REALTY INC.
Source: TRREB,MLS®#: W13855560 Originating MLS®#: Toronto Regional Real Estate Board
Originating MLS®#: Toronto Regional Real Estate BoardFacts & features
Interior
Bedrooms & bathrooms
- Bedrooms: 4
- Bathrooms: 3
Primary bedroom
- Level: Main
- Dimensions: 5.25 x 3.35
Bedroom 2
- Level: Main
- Dimensions: 2.35 x 3.14
Bedroom 3
- Level: Main
- Dimensions: 3.86 x 2.97
Breakfast
- Level: Main
- Dimensions: 5.71 x 4.57
Dining room
- Level: Main
- Dimensions: 6.6 x 3.35
Kitchen
- Level: Lower
- Dimensions: 5.13 x 4.31
Kitchen
- Level: Main
- Dimensions: 5.71 x 4.57
Laundry
- Level: Lower
- Dimensions: 7.64 x 5.97
Living room
- Level: Lower
- Dimensions: 11.2 x 4.36
Living room
- Level: Main
- Dimensions: 6.6 x 3.35
Office
- Level: Lower
- Dimensions: 5.13 x 4.31
Heating
- Forced Air, Gas
Cooling
- Central Air
Features
- In-Law Capability, Storage, Other
- Flooring: Carpet Free
- Basement: Finished,Walk-Up Access
- Has fireplace: Yes
- Fireplace features: Other, Living Room
Interior area
- Living area range: 1500-2000 null
Property
Parking
- Total spaces: 4
- Parking features: Private Double
- Has garage: Yes
Accessibility
- Accessibility features: Accessible Public Transit Nearby, Parking
Features
- Exterior features: Landscaped
- Pool features: None
Lot
- Size: 6,732 Square Feet
- Features: Fenced Yard, Library, Park, Public Transit, School, Other
Details
- Parcel number: 132131917
Construction
Type & style
- Home type: SingleFamily
- Architectural style: Bungalow
- Property subtype: Single Family Residence
Materials
- Brick
- Foundation: Concrete
- Roof: Asphalt Shingle
Utilities & green energy
- Sewer: Sewer
- Water: Unknown
Community & HOA
Location
- Region: Mississauga
Financial & listing details
- Annual tax amount: C$8,300
- Date on market: 10/2/2026
Price history
Price history is unavailable.
Public tax history
Tax history is unavailable.
Climate risks
Neighborhood: Meadowvale Village
Nearby schools
GreatSchools rating
No schools nearby
We couldn't find any schools near this home.


Similar homes
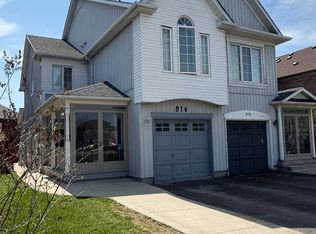
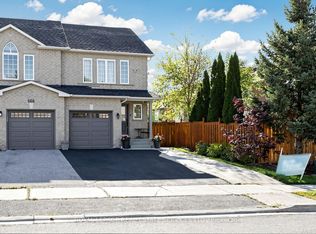
- C$929,9005 bd4 ba-- sqft371 Krotone Cres, Mississauga, ON L5W 1T7For Sale
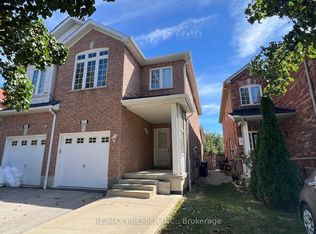 MLS ID #W13867016, RE/MAX PREMIER INC.. TRREB
 - C$1,279,9004 bd3 ba-- sqft4464 Stonemill Ct, Mississauga, ON L5V 1E5For Sale
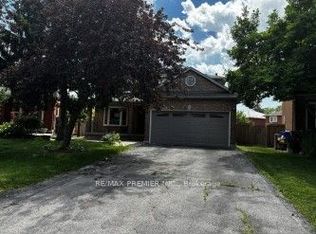 MLS ID #W13739066, RE/MAX PREMIER INC.. TRREB
 - C$1,150,0006 bd5 ba-- sqft5 Sugar Creek Ln, Brampton, ON L6W 3X7For Sale
 MLS ID #W14096178, HOMELIFE/MIRACLE REALTY LTD. TRREB
 - C$989,0004 bd3 ba-- sqft7070 Magistrate Ter, Mississauga, ON L5W 1E4For Sale
 MLS ID #W13535380, RIGHT AT HOME REALTY INC.. TRREB
