Power of sale, 3017 SQ., 4 bedrooms, main floor den, main floor laundry, service entrance from main floor to garage, stained parquet floors, stained oak staircase and railing. Large cold room. On large pie shaped lot. Desirable court location.
For sale
C$1,279,900
4464 Stonemill Ct, Mississauga, ON L5V 1E5
4beds
3baths
Single Family Residence
Built in ----
4,710 Square Feet Lot
$-- Zestimate®
C$--/sqft
C$-- HOA
What's special
Main floor denMain floor laundryStained parquet floorsLarge cold roomLarge pie shaped lotDesirable court location
- 1 day
- 1
- 0
Zillow last checked:
Listing updated:
Listed by:
RE/MAX PREMIER INC.
Source: TRREB,MLS®#: W13739066 Originating MLS®#: Toronto Regional Real Estate Board
Originating MLS®#: Toronto Regional Real Estate BoardFacts & features
Interior
Bedrooms & bathrooms
- Bedrooms: 4
- Bathrooms: 3
Primary bedroom
- Level: Second
- Dimensions: 6.45 x 3.35
Bedroom 2
- Level: Second
- Dimensions: 4.25 x 3.3
Bedroom 3
- Level: Second
- Dimensions: 4.3 x 3.3
Bedroom 4
- Level: Second
- Dimensions: 4 x 3.2
Breakfast
- Level: Main
- Dimensions: 4 x 3.4
Den
- Level: Main
- Dimensions: 3.3 x 3
Dining room
- Level: Main
- Dimensions: 4.55 x 3.3
Family room
- Level: Main
- Dimensions: 5.45 x 3.35
Kitchen
- Level: Main
- Dimensions: 3.25 x 3.6
Living room
- Level: Main
- Dimensions: 5.5 x 3.35
Heating
- Forced Air, Gas
Cooling
- Central Air
Features
- Flooring: Carpet Free
- Basement: Unfinished
- Has fireplace: Yes
- Fireplace features: Wood Burning
Interior area
- Living area range: 3000-3500 null
Property
Parking
- Total spaces: 6
- Parking features: Private
- Has garage: Yes
Features
- Stories: 2
- Pool features: None
Lot
- Size: 4,710 Square Feet
Details
- Parcel number: 133710350
Construction
Type & style
- Home type: SingleFamily
- Property subtype: Single Family Residence
Materials
- Brick
- Foundation: Concrete
- Roof: Asphalt Shingle
Utilities & green energy
- Sewer: Sewer
Community & HOA
Location
- Region: Mississauga
Financial & listing details
- Annual tax amount: C$9,050
- Date on market: 9/2/2026
Price history
Price history is unavailable.
Public tax history
Tax history is unavailable.
Climate risks
Neighborhood: East Credit
Nearby schools
GreatSchools rating
No schools nearby
We couldn't find any schools near this home.
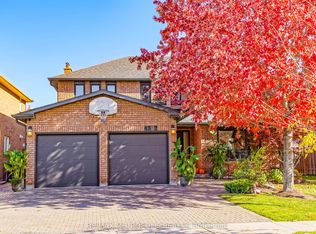
- C$1,649,9996 bd4 ba-- sqft4392 Grassland Cres, Mississauga, ON L5V1E2For Sale
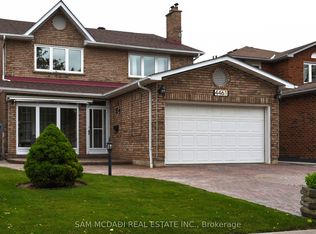
- C$1,249,0005 bd4 ba-- sqft4461 Gladebrook Cres, Mississauga, ON L5V1E4For Sale
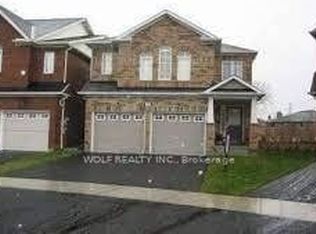
- C$1,9508 bd1 ba-- sqft4743 Apple Blossom Cir #BASEMENT, Mississauga, ON L5V3C7For Rent
- C$5,8008 bd4 ba-- sqft4743 Apple Blossom Cir, Mississauga, ON L5V3C7For Rent
Similar homes
- C$1,189,0004 bd3 ba-- sqft1446 Grossi St, Mississauga, ON L5V 1T8For Sale
 MLS ID #W13741050, CENTURY 21 GREEN REALTY INC.. TRREB
 - C$1,290,0007 bd5 ba-- sqft676 Ceremonial Dr, Mississauga, ON L5R 3H9For Sale
 MLS ID #W13739320, JDL REALTY INC.. TRREB
 - C$1,299,9004 bd3 ba-- sqft4235 Perivale Rd, Mississauga, ON L5C 4B1For Sale
 MLS ID #W13708082, KELLER WILLIAMS REFERRED URBAN REALTY. TRREB
 - C$1,298,8886 bd4 ba-- sqft5267 Brookwood Ct, Mississauga, ON L5V 2N8For Sale
 MLS ID #W13731204, HOMELIFE/DIAMONDS REALTY INC.. TRREB
