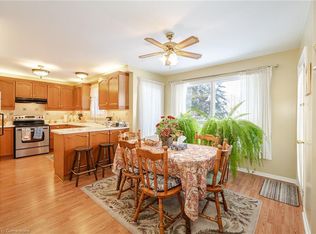
Rarely offered large 4 bedroom home in the coveted Heritage Oaks neighbourhood - meticulously maintained by the same family since 1986. Set on a generous 52 x 156 ft lot, one of the larger lots in the area, this 2-storey detached home offers over 3000 square feet of total living space. See the 3D tour at tinyurl.com/mwv3x56z Step out back to your own private oasis: a raised deck off the patio doors, perfect for BBQs and lazy afternoons beneath the parasol, overlooking a lush, treed, mature lot with gardens and winding paths - the kind of backyard friends call and ask to come hang out in. Main floor powder room? Check! Bright, family-sized breakfast room? Check! Family room with fireplace, formal dining, and a separate living room? Check, check, check! The spacious kitchen offers plenty of cabinetry and prep space, with main floor laundry and a two-car garage rounding out the everyday convenience. Secluded within the larger Creditview community, Heritage Oaks is coveted for its tranquility and larger homes. Minutes from Erindale GO, the 403, the Big Box bonanza of Heartland, and the nature trails of Riverwood Conservancy and the Credit River, with restaurants and grocery stores close by. Parks, soccer fields, and the Deer Wood Tennis Courts are all a short walk away. A rare opportunity in one of Creditview's most desirable pockets.
For sale
C$1,299,900
4235 Perivale Rd, Mississauga, ON L5C 4B1
4beds
3baths
Single Family Residence
Built in ----
8,204 Square Feet Lot
$-- Zestimate®
C$--/sqft
C$-- HOA
What's special
Private oasisBright family-sized breakfast roomFamily room with fireplaceFormal diningMain floor laundryTwo-car garage
- 2 days |
- 27 |
- 2 |
Zillow last checked:
Listing updated:
Listed by:
KELLER WILLIAMS REFERRED URBAN REALTY
Source: TRREB,MLS®#: W13708082 Originating MLS®#: Toronto Regional Real Estate Board
Originating MLS®#: Toronto Regional Real Estate BoardFacts & features
Interior
Bedrooms & bathrooms
- Bedrooms: 4
- Bathrooms: 3
Primary bedroom
- Level: Second
- Dimensions: 3.34 x 6.56
Bedroom 2
- Level: Second
- Dimensions: 4.29 x 3.55
Bedroom 3
- Level: Second
- Dimensions: 3.44 x 3.4
Bedroom 4
- Level: Second
- Dimensions: 3.44 x 4.13
Other
- Level: Main
Breakfast
- Level: Main
- Dimensions: 3.99 x 2.88
Dining room
- Level: Main
- Dimensions: 3.16 x 3.45
Family room
- Level: Main
- Dimensions: 3.31 x 6.46
Kitchen
- Level: Main
- Dimensions: 3.02 x 2.84
Living room
- Level: Main
- Dimensions: 3.34 x 4.87
Office
- Level: Basement
- Dimensions: 3.93 x 3
Recreation
- Level: Basement
- Dimensions: 4.19 x 6.38
Other
- Level: Basement
- Dimensions: 5.25 x 5.52
Heating
- Forced Air, Gas
Cooling
- Central Air
Features
- Other
- Basement: Full,Finished
- Has fireplace: Yes
Interior area
- Living area range: 2000-2500 null
Property
Parking
- Total spaces: 4
- Parking features: Private Double
- Has garage: Yes
Features
- Stories: 2
- Pool features: None
Lot
- Size: 8,204 Square Feet
Details
- Parcel number: 133700531
Construction
Type & style
- Home type: SingleFamily
- Property subtype: Single Family Residence
Materials
- Brick
- Foundation: Poured Concrete
- Roof: Asphalt Shingle
Utilities & green energy
- Sewer: Sewer
Community & HOA
Location
- Region: Mississauga
Financial & listing details
- Annual tax amount: C$8,382
- Date on market: 8/24/2026
Price history
Price history is unavailable.
Public tax history
Tax history is unavailable.
Climate risks
Neighborhood: Creditview
Nearby schools
GreatSchools rating
No schools nearby
We couldn't find any schools near this home.
- C$1,225,0004 bd3 ba2.4k sqft4408 Beacon Ln, Mississauga, ON L5C4J7Sold
- C$1,7001 bd1 ba-- sqft4144 Lastrada Hts, Mississauga, ON L5C3W3For Rent

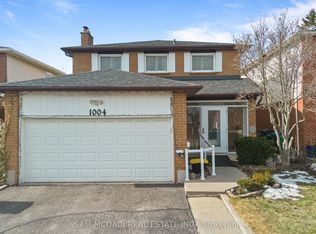
- C$999,0005 bd5 ba-- sqft1004 Queensbridge Dr, Mississauga, ON L5C3R1For Sale
- C$--2 bd1 ba1k sqft4101 Perivale Rd #2, Mississauga, ON L5C3M7Off Market
- C$849,0003 bd2 ba-- sqft4094 Teakwood Dr, Mississauga, ON L5C3L6For Sale
- C$949,0004 bd4 ba1.6k sqft993 Lucerne Cres, Mississauga, ON L5C3X6For Sale
- C$1,3501 bd1 ba-- sqft928 Knollwood Ct, Mississauga, ON L5C3L9For Rent
- C$--1 bd1 ba600 sqft4377 Violet Rd #2, Mississauga, ON L5V1J8Off Market
Similar homes
- C$1,299,9004 bd3 ba-- sqft4297 Guildwood Way, Mississauga, ON L5R 0A7For Sale
 MLS ID #W13713368, BONNATERA REALTY. TRREB
 - C$1,399,9004 bd3 ba-- sqft4464 Weeping Willow Dr, Mississauga, ON L5V 1K3For Sale
 MLS ID #W13718338, RE/MAX REALTY SPECIALISTS INC.. TRREB
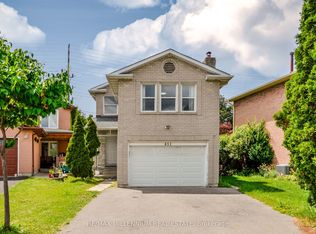
 - C$1,199,0005 bd4 ba-- sqft651 Shetani Pl, Mississauga, ON L5B 2Z7For Sale
 MLS ID #W13714066, RE/MAX MILLENNIUM REAL ESTATE. TRREB
 - C$1,399,0004 bd4 ba-- sqft5344 Segriff Dr, Mississauga, ON L5V 1Y7For Sale
 MLS ID #W13717500, ROYAL LEPAGE CERTIFIED REALTY. TRREB
 - C$1,300,0004 bd3 ba-- sqft1061 Sherwood Mills Blvd, Mississauga, ON L5V 1R4For SaleMLS ID #W13677106, RE/MAX GOLD REALTY INC.. TRREB
- C$1,199,0005 bd4 ba-- sqft3176 Ibbetson Cres, Mississauga, ON L5C 1Z2For SaleMLS ID #W13716398, SNOBAR REALTY GROUP INC.. TRREB
- C$998,0005 bd4 ba-- sqft857 Messenger Meadow Dr, Mississauga, ON L5C 3T1For SaleMLS ID #W13709054, SMART SOLD REALTY. TRREB
- C$1,099,0003 bd3 ba-- sqft1117 Sherwood Mills Blvd, Mississauga, ON L5V 1S8For SaleMLS ID #W13718148, RE/MAX REALTY SERVICES INC.. TRREB
- C$1,258,0004 bd4 ba-- sqft796 Buckingham Ct, Mississauga, ON L5C 4M3For SaleMLS ID #W13426718, RE/MAX REAL ESTATE CENTRE INC.. TRREB
- C$1,269,0004 bd4 ba-- sqft4369 Spinningdale Ct, Mississauga, ON L5M 3J9For SaleMLS ID #W13528394, HIGHLAND REALTY. TRREB
- C$1,299,0005 bd3 ba-- sqft1323 Shamir Cres, Mississauga, ON L5C 1L2For SaleMLS ID #W13645144, DREAM HOME REALTY INC.. TRREB
- C$730,0004 bd2 ba-- sqft1367 Freeport Dr, Mississauga, ON L5C 1S5For SaleMLS ID #W13707672, RE/MAX REAL ESTATE CENTRE INC.. TRREB
- C$999,0005 bd5 ba-- sqft1004 Queensbridge Dr, Mississauga, ON L5C 3R1For SaleMLS ID #W13677688, SAM MCDADI REAL ESTATE INC.. TRREB
- C$1,349,9006 bd4 ba2.3k sqft4315 Credit Pointe Dr, Mississauga, ON L5M 3J8For SaleMLS ID #40843865, Christy Lee D Oliveira, Broker Manager, REVEL Realty Inc. ITSO
- C$799,7865 bd3 ba-- sqft3628 Anniversary Rd, Mississauga, ON L5C 2G1For SaleMLS ID #W13707072, CENTURY 21 GREEN REALTY INC.. TRREB
- C$1,080,0006 bd5 ba-- sqft1124 Shagbark Cres, Mississauga, ON L5C 3N7For SaleMLS ID #W13689218, RE/MAX REAL ESTATE CENTRE INC.. TRREB
- C$1,399,0005 bd4 ba-- sqft1459 Ravensmoor Cres, Mississauga, ON L5M 3L4For SaleMLS ID #W13631420, ROYAL LEPAGE REALTY PLUS. TRREB
- C$1,390,0005 bd5 ba-- sqft4236 Credit Pointe Dr, Mississauga, ON L5M 3K2For SaleMLS ID #W13566370, RIGHT AT HOME REALTY INC.. TRREB
- C$1,249,0006 bd4 ba-- sqft531 Wallenberg Cres, Mississauga, ON L5B 3L8For SaleMLS ID #W13623662, RIGHT AT HOME REALTY INC.. TRREB
- C$1,360,0005 bd4 ba-- sqft1520 Roseway Dr, Mississauga, ON L5M 5M5For SaleMLS ID #W13254318, ROYAL LEPAGE REALTY PLUS OAKVILLE. TRREB
