Stunning, extensively upgraded 4-bedroom detached home in the highly desirable Creditview community, situated on a quiet street. Hardwood flooring throughout the main and second levels. Bright, open-concept living and dining areas with large windows. Brand-new 2026 kitchen featuring quartz countertops, customized backsplash, sleek cabinetry and stainless steel appliances, complemented by a functional breakfast area. Family room features a striking stone-accent fireplace and walkout to an extended sunroom, offering a versatile retreat with backyard views. 4 generously sized bedrooms on the second floor, including a spacious primary suite with a brand-new 3pcs ensuite and walk-in closet. The other 3 bedrooms feature large windows and excellent natural light, and share an upgraded 4pcs bathroom. Finished basement offers an open-concept recreation room and an additional bedroom, ideal for extended family or additional living space. $$$ spent on upgrades in 2026, including the kitchen, bathrooms, kitchen appliances, fresh paint, zebra blinds and upgraded LED lighting. Washer & dryer (2024); A/C (2022). Exterior features include an extended front entrance/storm room with direct access to the garage, an extended sunroom, backyard interlocking, and a garden shed. Ideally located just minutes from Square One, Sheridan College, UTM, Mississauga City Hall, restaurants, hospitals, grocery stores, Hwy 403, public transit and everyday amenities. An excellent opportunity for end-users, and multi-generational families. A must-see!**
For sale
C$998,000
857 Messenger Meadow Dr, Mississauga, ON L5C 3T1
5beds
4baths
Single Family Residence
Built in ----
4,200 Square Feet Lot
$-- Zestimate®
C$--/sqft
C$-- HOA
What's special
Quiet streetLarge windowsQuartz countertopsCustomized backsplashSleek cabinetryStainless steel appliancesFunctional breakfast area
- 1 day |
- 33 |
- 0 |
Zillow last checked:
Listing updated:
Listed by:
SMART SOLD REALTY
Source: TRREB,MLS®#: W13709054 Originating MLS®#: Toronto Regional Real Estate Board
Originating MLS®#: Toronto Regional Real Estate BoardFacts & features
Interior
Bedrooms & bathrooms
- Bedrooms: 5
- Bathrooms: 4
Heating
- Forced Air, Gas
Cooling
- Central Air
Features
- Flooring: Carpet Free
- Basement: Finished
- Has fireplace: Yes
Interior area
- Living area range: 1500-2000 null
Property
Parking
- Total spaces: 5
- Parking features: Private
- Has attached garage: Yes
Features
- Stories: 2
- Pool features: None
Lot
- Size: 4,200 Square Feet
Details
- Parcel number: 133680307
Construction
Type & style
- Home type: SingleFamily
- Property subtype: Single Family Residence
Materials
- Aluminum Siding, Brick
- Foundation: Concrete
- Roof: Asphalt Shingle
Utilities & green energy
- Sewer: Sewer
Community & HOA
Location
- Region: Mississauga
Financial & listing details
- Annual tax amount: C$6,254
- Date on market: 8/25/2026
Price history
Price history is unavailable.
Public tax history
Tax history is unavailable.
Climate risks
Neighborhood: Creditview
Nearby schools
GreatSchools rating
No schools nearby
We couldn't find any schools near this home.
- C$--1 bd1 ba650 sqft868 Thistle Down Cir, Mississauga, ON L5C3K5Off Market
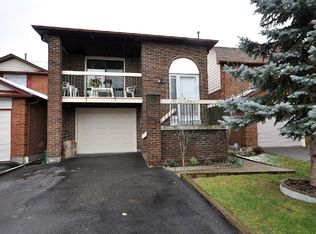
- C$1,3001 bd1 ba-- sqft877 Thistle Down Cir, Mississauga, ON L5C3K5For Rent

- C$930,0003 bd1 ba-- sqft4110 Quaker Hill Dr, Mississauga, ON L5C3M3For Sale
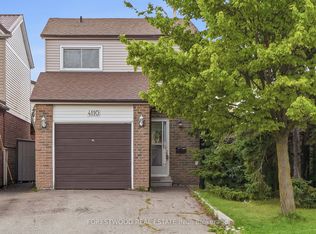
- C$1,3501 bd1 ba-- sqft928 Knollwood Ct, Mississauga, ON L5C3L9For Rent
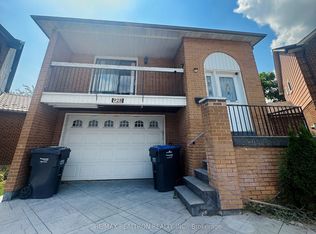
- C$--3 bd3 ba2k sqft796 Thistle Down Ct #1, Mississauga, ON L5C3K6Off Market
- C$899,9993 bd2 ba-- sqft4059 Teakwood Dr, Mississauga, ON L5C3L3For Sale
- C$899,0003 bd2 ba-- sqft741 Queensbridge Dr, Mississauga, ON L5C3T3For Sale
- C$849,0003 bd2 ba-- sqft4094 Teakwood Dr, Mississauga, ON L5C3L6For Sale
Similar homes
- C$1,080,0006 bd5 ba-- sqft1124 Shagbark Cres, Mississauga, ON L5C 3N7For Sale
 MLS ID #W13689218, RE/MAX REAL ESTATE CENTRE INC.. TRREB
 - C$1,188,0005 bd4 ba-- sqft5818 Turney Dr, Mississauga, ON L5M 2R8For Sale
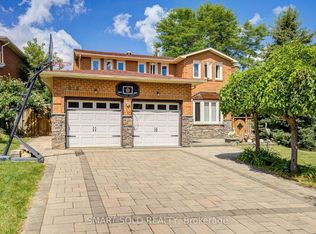 MLS ID #W13703092, SMART SOLD REALTY. TRREB
 - C$899,0003 bd2 ba-- sqft741 Queensbridge Dr, Mississauga, ON L5C 3T3For Sale
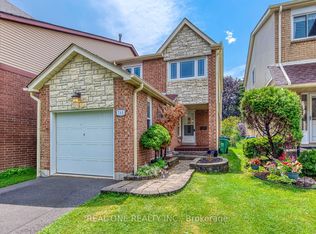 MLS ID #W13596718, REAL ONE REALTY INC.. TRREB
 - C$999,9995 bd4 ba-- sqft6190 Saltmarsh Ct, Mississauga, ON L5N 5V8For Sale
 MLS ID #W13680298, Global Bricks Realty. TRREB
 - C$959,9994 bd4 ba-- sqft5642 Armando Ave, Mississauga, ON L5V 3A8For SaleMLS ID #W13646790, RE/MAX REALTY SPECIALISTS INC.. TRREB
- C$949,0003 bd3 ba-- sqft459 Wildgrass Rd, Mississauga, ON L5B 4H5For SaleMLS ID #W13547590, ROYAL LEPAGE SIGNATURE REALTY. TRREB
- C$989,0004 bd2 ba-- sqft3027 Glace Bay Rd, Mississauga, ON L5N 2J9For SaleMLS ID #W13601242, JOYNET REALTY INC.. TRREB
- C$1,299,0005 bd3 ba-- sqft1323 Shamir Cres, Mississauga, ON L5C 1L2For SaleMLS ID #W13645144, DREAM HOME REALTY INC.. TRREB
- C$1,319,8005 bd4 ba-- sqft5612 Shillington Dr, Mississauga, ON L5R 3N4For SaleMLS ID #W13686200, RE/MAX REALTY SPECIALISTS INC.. TRREB
- C$949,9003 bd3 ba-- sqft50 Killarney Ct, Brampton, ON L6Z 3B5For SaleMLS ID #W13704484, SMARTWAY REALTY. TRREB
- C$1,225,0005 bd4 ba-- sqft301 Kingsbridge Garden Cir, Mississauga, ON L5R 1L2For SaleMLS ID #W13451772, CITYSCAPE REAL ESTATE LTD.. TRREB
- C$849,0006 bd2 ba-- sqft3669 Corliss Cres, Mississauga, ON L4T 2Z2For SaleMLS ID #W13702640, HOMELIFE SILVERCITY REALTY INC.. TRREB
- C$849,9995 bd3 ba-- sqft2335 Council Ring Rd, Mississauga, ON L5L 1B9For SaleMLS ID #W13583884, HOMELIFE/MIRACLE REALTY LTD. TRREB
- C$999,9006 bd4 ba-- sqft12 Pefferlaw Cir, Brampton, ON L6Y 0K2For SaleMLS ID #W13605936, RE/MAX GOLD REALTY INC.. TRREB
- C$950,0003 bd3 ba-- sqft245 Centennial Forest Dr, Milton, ON L9T 5W9For SaleMLS ID #W13710968, RE/MAX ESCARPMENT REALTY INC.. TRREB
- C$969,0004 bd4 ba-- sqft14 Timberlane Dr, Brampton, ON L6Y 3Y3For SaleMLS ID #W13502014, iCloud Realty Ltd.. TRREB
- C$859,9904 bd3 ba-- sqft6803 Bansbridge Cres, Mississauga, ON L5N 6T3For SaleMLS ID #W13641326, RE/MAX REALTY SPECIALISTS INC.. TRREB
- C$799,0004 bd3 ba-- sqft21 Tralee St, Brampton, ON L6Z 2Z6For SaleMLS ID #W13706182, HOMELIFE/MIRACLE REALTY LTD. TRREB
- C$999,9005 bd4 ba-- sqft128 Seaside Cir, Brampton, ON L6R 2G9For SaleMLS ID #W13628456, RE/MAX REALTY SERVICES INC.. TRREB
- C$949,9005 bd4 ba-- sqft114 Edenbrook Hill Dr, Brampton, ON L7A 2P2For SaleMLS ID #W13675398, HOMELIFE/MIRACLE REALTY LTD. TRREB
