5 Elite Picks! Here Are 5 Reasons To Make This Home Your Own: 1. Beautifully Renovated Main Level (with New Engineered Hardwood Flooring & Updated Baseboards '26) with Lovely Living Room Leading to Stunning Updated Kitchen ('26) Boasting New Modern Cabinetry, Quartz Countertops & Backsplash, and Bright Breakfast Area with Patio Door W/O to Deck, Plus Modern 3pc Bath ('21)! 2. Generous 2nd Level with 3 Bedrooms with Hardwood Flooring & 4pc Main Bath with New Vanity, Mirror, Faucet & Showerhead ('26). 3. Great Additional Living Space in the Finished Basement Boasting Warm & Welcoming Rec Room with Fireplace, Plus Laundry & Ample Storage! 4. Private Fenced Backyard with Refinished Deck ('26) & Lovely Perennial Gardens, Backing onto Ashgate Park with Playground, Trails & Plenty of Space to Play! 5. Fabulous Location on Quiet, Family-Friendly Street in Mississauga's Creditview Community with Great Access to Multiple Nature Paths, Cycling Paths & Parks, Shopping & Restaurants, Schools, Public Transit, Highway Access, Square One, Hospitals & Many More Amenities! All This & More! Brand New 30" Stove & Range Hood '26, Freshly Painted '26 & Move in Ready! New Light Fixtures (Except PBR) '26, Updated Door Handles & Front Door Lock '26, Refinished Front Porch '26, New Heat Pump '25, New Furnace '24, New Refrigerator '24, New Garage Door '22, Updated Main Bath '20, Pot Lights '19, Washer & Dryer '18, Updated Shingles '15, 2nd Level Oak Hdwd '11, Most Windows '06.
For sale
C$919,000
741 Queensbridge Dr, Mississauga, ON L5C 3T3
3beds
2baths
Single Family Residence
Built in ----
2,518 Square Feet Lot
$-- Zestimate®
C$--/sqft
C$-- HOA
What's special
Beautifully renovated main levelNew engineered hardwood flooringUpdated baseboardsStunning updated kitchenNew modern cabinetryQuartz countertops and backsplashPrivate fenced backyard
- 9 days |
- 26 |
- 3 |
Zillow last checked:
Listing updated:
Listed by:
REAL ONE REALTY INC.
Source: TRREB,MLS®#: W13596718 Originating MLS®#: Toronto Regional Real Estate Board
Originating MLS®#: Toronto Regional Real Estate BoardFacts & features
Interior
Bedrooms & bathrooms
- Bedrooms: 3
- Bathrooms: 2
Primary bedroom
- Description: Primary Bedroom
- Level: Second
- Area: 13.86 Square Meters
- Area source: Other
- Dimensions: 4.47 x 3.10
Bedroom 2
- Description: Bedroom 2
- Level: Second
- Area: 7.23 Square Meters
- Area source: Other
- Dimensions: 2.79 x 2.59
Bedroom 3
- Description: Bedroom 3
- Level: Second
- Area: 9.59 Square Meters
- Area source: Other
- Dimensions: 3.50 x 2.74
Dining room
- Description: Dining Room
- Level: Main
- Area: 7.92 Square Meters
- Area source: Other
- Dimensions: 3.12 x 2.54
Kitchen
- Description: Kitchen
- Level: Main
- Area: 7.1 Square Meters
- Area source: Other
- Dimensions: 2.74 x 2.59
Living room
- Description: Living Room
- Level: Main
- Area: 13.24 Square Meters
- Area source: Other
- Dimensions: 4.27 x 3.10
Recreation
- Description: Recreation
- Level: Basement
- Area: 21.35 Square Meters
- Area source: Other
- Dimensions: 6.10 x 3.50
Heating
- Forced Air, Gas
Cooling
- Central Air
Features
- Basement: Finished
- Has fireplace: Yes
Interior area
- Living area range: 700-1100 null
Video & virtual tour
Property
Parking
- Total spaces: 2
- Parking features: Private, Garage Door Opener
- Has attached garage: Yes
Features
- Stories: 2
- Pool features: None
Lot
- Size: 2,518 Square Feet
Details
- Parcel number: 133680531
Construction
Type & style
- Home type: SingleFamily
- Property subtype: Single Family Residence
Materials
- Brick, Stone
- Foundation: Unknown
- Roof: Shingle
Utilities & green energy
- Sewer: Sewer
Community & HOA
Location
- Region: Mississauga
Financial & listing details
- Annual tax amount: C$5,591
- Date on market: 7/23/2026
REAL ONE REALTY INC.
REAL ONE REALTY INC.
By pressing Contact Agent, you agree that the real estate professional identified above may call/text you about your search, which may involve use of automated means and pre-recorded/artificial voices. You don't need to consent as a condition of buying any property, goods, or services. Message/data rates may apply. You also agree to our Terms of Use. Zillow does not endorse any real estate professionals. We may share information about your recent and future site activity with your agent to help them understand what you're looking for in a home.
Price history
Price history is unavailable.
Public tax history
Tax history is unavailable.
Climate risks
Neighborhood: Creditview
Nearby schools
GreatSchools rating
No schools nearby
We couldn't find any schools near this home.
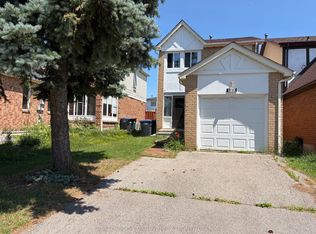
- C$3,3004 bd3 ba-- sqft730 Queensbridge Dr, Mississauga, ON L5C3X2For Rent
- C$--3 bd3 ba2k sqft796 Thistle Down Ct #1, Mississauga, ON L5C3K6Off Market
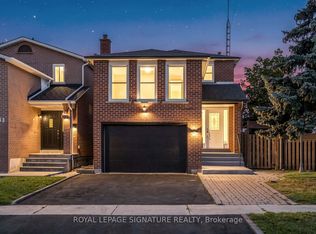
- C$1,098,0005 bd4 ba-- sqft784 Galloway Cres, Mississauga, ON L5C3T9For Sale
- C$1,198,0007 bd6 ba-- sqft837 Queensbridge Dr, Mississauga, ON L5C3K3For Sale

- C$824,9004 bd2 ba-- sqft706 Carrying Pl, Mississauga, ON L5C3W6For Sale
- C$3,6004 bd3 ba-- sqft694 Carrying Pl, Mississauga, ON L5C3W6For Rent
- C$--1 bd1 ba650 sqft868 Thistle Down Cir, Mississauga, ON L5C3K5Off Market
- C$1,4001 bd1 ba-- sqft634 Galloway Cres, Mississauga, ON L5C3W1For Rent
Similar homes
- C$824,9004 bd2 ba-- sqft706 Carrying Pl, Mississauga, ON L5C 3W6For Sale
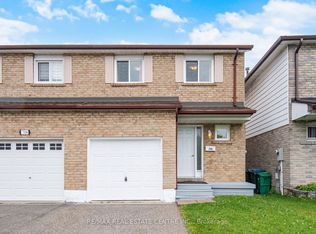 MLS ID #W13605646, RE/MAX REAL ESTATE CENTRE INC.. TRREB
 - C$979,0003 bd3 ba-- sqft459 Wildgrass Rd, Mississauga, ON L5B 4H5For Sale
 MLS ID #W13547590, ROYAL LEPAGE SIGNATURE REALTY. TRREB
 - C$899,0003 bd5 ba-- sqft3375 Thomas St #3-4, Mississauga, ON L5M 0P7New Construction
 MLS ID #W13623834, RE/MAX REALTY ENTERPRISES INC.. TRREB
 - C$1,058,8003 bd4 ba-- sqft2531 Windjammer Rd, Mississauga, ON L5L 1H7For Sale
 MLS ID #W13610678, RE/MAX IMPERIAL REALTY INC.. TRREB
 - C$819,9003 bd3 ba-- sqft3259 Carabella Way, Mississauga, ON L5M 6T4For SaleMLS ID #W13593318, ROYAL LEPAGE MEADOWTOWNE REALTY. TRREB
- C$925,0004 bd2 ba-- sqft3017 Glace Bay Rd, Mississauga, ON L5N 2J9For SaleMLS ID #W13250116, RE/MAX REAL ESTATE CENTRE INC.. TRREB
- C$899,0003 bd3 ba-- sqft3084 Kilbride Cres, Mississauga, ON L5N 3C3For SaleMLS ID #W13436390, Royal LePage Real Estate Associates. TRREB
- C$1,130,0006 bd5 ba-- sqft1124 Shagbark Cres, Mississauga, ON L5C 3N7For SaleMLS ID #W13497768, RE/MAX REAL ESTATE CENTRE INC.. TRREB
- C$819,9003 bd4 ba-- sqft5255 Palmetto Pl #71, Mississauga, ON L5M 0H2For SaleMLS ID #W13614836, ROYAL LEPAGE SIGNATURE REALTY. TRREB
- C$959,9004 bd3 ba-- sqft629 Lumberton Cres, Mississauga, ON L4Z 3Z5For SaleMLS ID #W13605006, RE/MAX REAL ESTATE CENTRE INC.. TRREB
- C$1,258,0004 bd4 ba-- sqft796 Buckingham Ct, Mississauga, ON L5C 4M3For SaleMLS ID #W13426718, RE/MAX REAL ESTATE CENTRE INC.. TRREB
- C$769,0003 bd2 ba-- sqft2081 South Millway, Mississauga, ON L5L 1R4For SaleMLS ID #W13513114, RE/MAX REALTY SERVICES INC.. TRREB
- C$897,0005 bd4 ba-- sqft28 Stalbridge Ave, Brampton, ON L6Y 4H2For SaleMLS ID #W13589440, RE/MAX OPTIMUM REALTY. TRREB
- C$999,0003 bd3 ba-- sqft208 Georgian Dr, Oakville, ON L6H 6T8For SaleMLS ID #W13608206, BAY STREET INTEGRITY REALTY INC.. TRREB
- C$849,9994 bd3 ba-- sqft6803 Bansbridge Cres, Mississauga, ON L5N 6T3For SaleMLS ID #W13549826, RE/MAX REALTY SPECIALISTS INC.. TRREB
- C$1,299,0006 bd4 ba-- sqft1571 Meadowfield Cres, Mississauga, ON L5M 4T4For SaleMLS ID #W13629380, RE/MAX REAL ESTATE CENTRE INC.. TRREB
- C$749,0004 bd4 ba-- sqft1484 Torrington Dr #75, Mississauga, ON L5V 1Y2For SaleMLS ID #W13618316, RE/MAX REALTY SERVICES INC.. TRREB
- C$879,9904 bd3 ba-- sqft6453 Sapling Trl, Mississauga, ON L5N 7A5For SaleMLS ID #W13206026, RE/MAX REALTY SPECIALISTS INC.. TRREB
- C$888,0004 bd2 ba-- sqft286 Gilbert Ave, Toronto, ON M6E 4W7For SaleMLS ID #W13624882, RE/MAX WEST REALTY INC.. TRREB
- C$1,100,0003 bd3 ba-- sqft6884 Edenwood Dr, Mississauga, ON L5N 4V6For SaleMLS ID #W13571186, RE/MAX REAL ESTATE CENTRE INC.. TRREB
