Well-maintained raised backsplit in a prime Erin Mills location! Situated in a lovely family-friendly neighbourhood close to all amenities, including commuter routes, shopping, schools, recreation, and the hospital. The spacious living and dining room features soaring cathedral ceilings, creating a bright and inviting space. The eat-in galley kitchen offers ceramic tile floors and convenient side-door access. Upstairs, you'll find 3 bedrooms. The lower level features a full ground-level family room with a walkout to a fenced backyard with a patio and mature tree, perfect for outdoor enjoyment. This home also offers a rare 2-car garage with lower-level access, plus a convenient ground-level powder room. A large crawl space provides exceptional storage, and the ground-level laundry room includes cabinets, a laundry sink, and a window. Upgrades include windows, patio door, electrical panel 1yr, Hi-efficiency furnace is 2 yrs, railings & garage door 2 yrs.
For sale
C$769,000
2081 South Millway, Mississauga, ON L5L 1R4
3beds
2baths
Single Family Residence
Built in ----
2,437 Square Feet Lot
$-- Zestimate®
C$--/sqft
C$-- HOA
What's special
Well-maintained raised backsplitSoaring cathedral ceilingsBright and inviting spaceEat-in galley kitchenCeramic tile floorsConvenient side-door accessFull ground-level family room
- 30 days |
- 72 |
- 3 |
Zillow last checked:
Listing updated:
Listed by:
RE/MAX REALTY SERVICES INC.
Source: TRREB,MLS®#: W13513114 Originating MLS®#: Toronto Regional Real Estate Board
Originating MLS®#: Toronto Regional Real Estate BoardFacts & features
Interior
Bedrooms & bathrooms
- Bedrooms: 3
- Bathrooms: 2
Primary bedroom
- Level: Upper
- Dimensions: 3.5 x 3.05
Bedroom 2
- Level: Upper
- Dimensions: 3.05 x 2.01
Bedroom 3
- Level: Upper
- Dimensions: 3.12 x 2.57
Breakfast
- Level: Main
- Dimensions: 2.13 x 2.01
Dining room
- Level: Main
- Dimensions: 3.61 x 2.21
Family room
- Level: Ground
- Dimensions: 5.64 x 4.75
Foyer
- Level: Lower
- Dimensions: 3.07 x 1.17
Kitchen
- Level: Main
- Dimensions: 2.61 x 1.52
Laundry
- Level: Ground
- Dimensions: 2.31 x 1.85
Living room
- Level: Main
- Dimensions: 5.18 x 3.33
Heating
- Forced Air, Gas
Cooling
- Central Air
Appliances
- Included: Water Heater
Features
- Storage Area Lockers
- Flooring: Carpet Free
- Basement: Crawl Space
- Has fireplace: No
Interior area
- Living area range: 1100-1500 null
Video & virtual tour
Property
Parking
- Total spaces: 4
- Parking features: Private Double, Garage Door Opener
- Has garage: Yes
Accessibility
- Accessibility features: None
Features
- Patio & porch: Patio, Porch
- Exterior features: Year Round Living
- Pool features: None
Lot
- Size: 2,437 Square Feet
- Features: Hospital, Library, Park, Public Transit, Rec./Commun.Centre, School
- Topography: Flat
Details
- Additional structures: None
- Parcel number: 133910391
Construction
Type & style
- Home type: SingleFamily
- Property subtype: Single Family Residence
Materials
- Brick, Wood
- Foundation: Concrete
- Roof: Asphalt Shingle
Utilities & green energy
- Sewer: Sewer
Community & HOA
Community
- Security: Carbon Monoxide Detector(s), Smoke Detector(s)
Location
- Region: Mississauga
Financial & listing details
- Annual tax amount: C$4,756
- Date on market: 7/2/2026
RE/MAX REALTY SERVICES INC.
RE/MAX REALTY SERVICES INC.
By pressing Contact Agent, you agree that the real estate professional identified above may call/text you about your search, which may involve use of automated means and pre-recorded/artificial voices. You don't need to consent as a condition of buying any property, goods, or services. Message/data rates may apply. You also agree to our Terms of Use. Zillow does not endorse any real estate professionals. We may share information about your recent and future site activity with your agent to help them understand what you're looking for in a home.
Price history
Price history is unavailable.
Public tax history
Tax history is unavailable.
Climate risks
Neighborhood: Erin Mills
Nearby schools
GreatSchools rating
No schools nearby
We couldn't find any schools near this home.
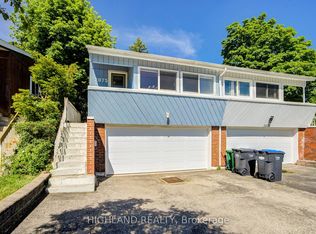
- C$699,9003 bd2 ba-- sqft2075 South Millway, Mississauga, ON L5L1R4For Sale
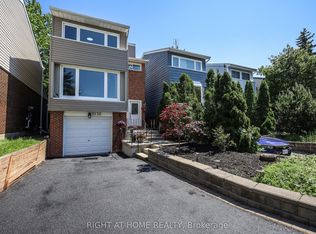
- C$898,8883 bd2 ba-- sqft2126 Millway Gate, Mississauga, ON L5L1R3For Sale
- C$---- bd-- ba-- sqft2199 Council Ring Rd, Mississauga, ON L5L1B6Off Market
- C$--3 bd1 ba-- sqft2184 Buttonbush Cres, Mississauga, ON L5L1C5Off Market

- C$520,0003 bd-- ba1.3k sqft2035 South Millway, Mississauga, ON L5L1R7Sold
- C$1,199,0004 bd3 ba-- sqft2231 Buttonbush Cres, Mississauga, ON L5L1C4For Sale
- C$718,0003 bd3 ba-- sqft2020 South Millway #26, Mississauga, ON L5L1K2For Sale
- C$699,9994 bd3 ba-- sqft2020 South Millway UNIT 2, Mississauga, ON L5L1K2For Sale
Similar homes
- C$829,0003 bd2 ba-- sqft4069 Jefton Cres, Mississauga, ON L5L 1Z2For Sale
 MLS ID #W13585864, ROYAL LEPAGE SIGNATURE REALTY. TRREB
 - C$1,058,8003 bd4 ba-- sqft2531 Windjammer Rd, Mississauga, ON L5L 1H7For Sale
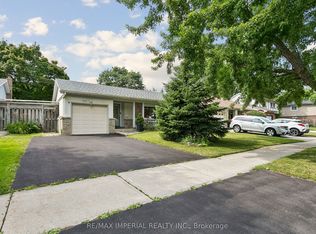 MLS ID #W13610678, RE/MAX IMPERIAL REALTY INC.. TRREB
 - C$824,9004 bd2 ba-- sqft706 Carrying Pl, Mississauga, ON L5C 3W6For Sale
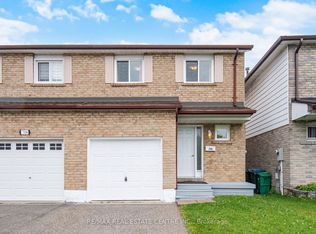 MLS ID #W13605646, RE/MAX REAL ESTATE CENTRE INC.. TRREB
 - C$749,0004 bd4 ba-- sqft1484 Torrington Dr #75, Mississauga, ON L5V 1Y2For Sale
 MLS ID #W13618316, RE/MAX REALTY SERVICES INC.. TRREB
 - C$799,9995 bd2 ba-- sqft3091 Rymal Rd, Mississauga, ON L4Y 3B4For SaleMLS ID #W13613130, REMAX YOUR COMMUNITY REALTY. TRREB
- C$799,9003 bd3 ba-- sqft9 Ollie Ave, Brampton, ON L6X 0M8For SaleMLS ID #W13620400, RE/MAX REALTY SERVICES INC.. TRREB
- C$899,0003 bd5 ba-- sqft3375 Thomas St #3-4, Mississauga, ON L5M 0P7New ConstructionMLS ID #W13623834, RE/MAX REALTY ENTERPRISES INC.. TRREB
- C$899,0004 bd2 ba-- sqft922 Stainton Dr, Mississauga, ON L5C 3A5For SaleMLS ID #W13161370, RE/MAX ACE REALTY INC.. TRREB
- C$799,9995 bd2 ba-- sqft66 Doncaster Dr, Brampton, ON L6T 1T1For SaleMLS ID #W13608120, RE/MAX PARAMOUNT REALTY. TRREB
- C$849,9994 bd3 ba-- sqft6803 Bansbridge Cres, Mississauga, ON L5N 6T3For SaleMLS ID #W13549826, RE/MAX REALTY SPECIALISTS INC.. TRREB
- C$789,9004 bd4 ba-- sqft82 Rubysilver Dr, Brampton, ON L6P 1R1For SaleMLS ID #W13616404, RE/MAX REALTY SERVICES INC.. TRREB
- C$769,9003 bd2 ba-- sqft15 Ferndale Cres, Brampton, ON L6W 1G1For SaleMLS ID #W13500684, RE/MAX REALTY SERVICES INC.. TRREB
- C$695,0003 bd2 ba-- sqft52 Madoc Dr, Brampton, ON L6V 1Z9For SaleMLS ID #W13616766, RE/MAX GOLD REALTY INC.. TRREB
- C$789,0004 bd3 ba-- sqft4635 Regents Ter #68, Mississauga, ON L5R 1W9For SaleMLS ID #W13528244, RE/MAX REALTY ENTERPRISES INC.. TRREB
- C$660,0004 bd2 ba-- sqft6240 Montevideo Rd #19, Mississauga, ON L5N 2N7For SaleMLS ID #W13567734, ROYAL LEPAGE PINNACLE REAL ESTATE. TRREB
- C$699,0002 bd3 ba-- sqft3975 Eglinton Ave W #17, Mississauga, ON L5M 0E7For SaleMLS ID #W13442136, RE/MAX METROPOLIS REALTY. TRREB
- C$724,0004 bd2 ba-- sqft36 Belmont Dr, Brampton, ON L6T 2K3For SaleMLS ID #W13575794, RE/MAX GOLD REALTY INC.. TRREB
- C$599,8884 bd2 ba-- sqft3226 The Credit Woodlands #3226, Mississauga, ON L5C 2J6For SaleMLS ID #W13574488, RE/MAX WEST REALTY INC.. TRREB
- C$819,9004 bd3 ba-- sqft172 Morton Way, Brampton, ON L6Y 2P8For SaleMLS ID #W13513854, RE/MAX REALTY SERVICES INC.. TRREB
- C$730,0004 bd2 ba-- sqft9 Glenridge Rd, Brampton, ON L6S 1N2For SaleMLS ID #W13591630, RE/MAX REALTY SERVICES INC.. TRREB
