Don't Miss This Rare Opportunity To Own A Freehold Semi-Detached Home Featuring A Highly Sought-After Double Car Garage And Double Driveway - Offering 4 Total Parking Spaces! This Well-Maintained Home Features 3 Spacious Bedrooms, 2 Full Bathrooms, And A Large Family Room With Walk-Out To A Private, Fully Fenced Backyard. Bright And Airy Living Room With Soaring Cathedral Ceiling. Freshly Painted Throughout. New Garage Door And Garage Door Opener.Located In An Exceptional Family-Friendly Neighborhood, Just Steps To Parks, Walking & Biking Trails, Community Centres With Pools & Libraries, Shopping, Transit Terminals, And More. Minutes To UTM, Highway 403, QEW, And Major Amenities. A Perfect Home Combining Space, Convenience, And Outstanding Value!
For sale
C$729,000
2075 South Millway, Mississauga, ON L5L 1R4
3beds
2baths
Single Family Residence
Built in ----
2,500 Square Feet Lot
$-- Zestimate®
C$--/sqft
C$-- HOA
What's special
Private fully fenced backyardFreshly painted throughout
- 55 days |
- 98 |
- 4 |
Zillow last checked:
Listing updated:
Listed by:
HIGHLAND REALTY
Source: TRREB,MLS®#: W13224208 Originating MLS®#: Toronto Regional Real Estate Board
Originating MLS®#: Toronto Regional Real Estate BoardFacts & features
Interior
Bedrooms & bathrooms
- Bedrooms: 3
- Bathrooms: 2
Primary bedroom
- Description: Primary Bedroom
- Level: Upper
- Area: 11.07 Square Meters
- Area source: Other
- Dimensions: 3.57 x 3.10
Bedroom
- Description: Bedroom
- Level: Upper
- Area: 8.14 Square Meters
- Area source: Other
- Dimensions: 3.18 x 2.56
Bedroom
- Description: Bedroom
- Level: Upper
- Area: 9.46 Square Meters
- Area source: Other
- Dimensions: 3.10 x 3.05
Dining room
- Description: Dining Room
- Level: Main
- Area: 14.26 Square Meters
- Area source: Other
- Dimensions: 3.96 x 3.60
Family room
- Description: Family Room
- Level: Lower
- Area: 26.74 Square Meters
- Area source: Other
- Dimensions: 5.63 x 4.75
Kitchen
- Description: Kitchen
- Level: Main
- Area: 10.93 Square Meters
- Area source: Other
- Dimensions: 4.75 x 2.30
Laundry
- Description: Laundry
- Level: Lower
- Area: 4.41 Square Meters
- Area source: Other
- Dimensions: 2.31 x 1.91
Living room
- Description: Living Room
- Level: Main
- Area: 13.4 Square Meters
- Area source: Other
- Dimensions: 4.00 x 3.35
Heating
- Forced Air, Gas
Cooling
- Central Air
Features
- None
- Basement: Separate Entrance,Walk-Out Access
- Has fireplace: Yes
Interior area
- Living area range: 1100-1500 null
Video & virtual tour
Property
Parking
- Total spaces: 4
- Parking features: Private
- Has attached garage: Yes
Features
- Pool features: None
Lot
- Size: 2,500 Square Feet
Details
- Parcel number: 133910390
Construction
Type & style
- Home type: SingleFamily
- Property subtype: Single Family Residence
- Attached to another structure: Yes
Materials
- Brick
- Foundation: Unknown
- Roof: Asphalt Shingle
Utilities & green energy
- Sewer: Sewer
Community & HOA
Location
- Region: Mississauga
Financial & listing details
- Annual tax amount: C$4,755
- Date on market: 6/1/2026
HIGHLAND REALTY
HIGHLAND REALTY
By pressing Contact Agent, you agree that the real estate professional identified above may call/text you about your search, which may involve use of automated means and pre-recorded/artificial voices. You don't need to consent as a condition of buying any property, goods, or services. Message/data rates may apply. You also agree to our Terms of Use. Zillow does not endorse any real estate professionals. We may share information about your recent and future site activity with your agent to help them understand what you're looking for in a home.
Price history
Price history is unavailable.
Public tax history
Tax history is unavailable.
Climate risks
Neighborhood: Erin Mills
Nearby schools
GreatSchools rating
No schools nearby
We couldn't find any schools near this home.
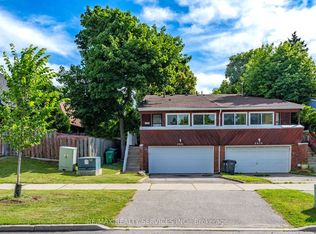
- C$769,0003 bd2 ba-- sqft2081 South Millway, Mississauga, ON L5L1R4For Sale
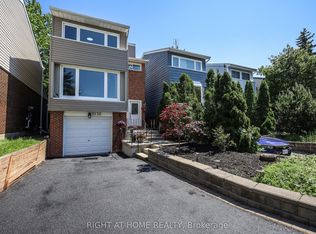
- C$898,8883 bd2 ba-- sqft2126 Millway Gate, Mississauga, ON L5L1R3For Sale
- C$---- bd-- ba-- sqft2199 Council Ring Rd, Mississauga, ON L5L1B6Off Market

- C$520,0003 bd-- ba1.3k sqft2035 South Millway, Mississauga, ON L5L1R7Sold
- C$--3 bd1 ba-- sqft2184 Buttonbush Cres, Mississauga, ON L5L1C5Off Market
- C$718,0003 bd3 ba-- sqft2020 South Millway #26, Mississauga, ON L5L1K2For Sale
- C$1,199,0004 bd3 ba-- sqft2231 Buttonbush Cres, Mississauga, ON L5L1C4For Sale
- C$699,9994 bd3 ba-- sqft2020 South Millway UNIT 2, Mississauga, ON L5L1K2For Sale
Similar homes
- C$769,0003 bd2 ba-- sqft2081 South Millway, Mississauga, ON L5L 1R4For SaleMLS ID #W13513114, RE/MAX REALTY SERVICES INC.. TRREB
- C$718,0003 bd3 ba-- sqft2020 South Millway #26, Mississauga, ON L5L 1K2For Sale
 MLS ID #W13539472, RIGHT AT HOME REALTY INC.. TRREB
 - C$898,8883 bd2 ba-- sqft2126 Millway Gate, Mississauga, ON L5L 1R3For SaleMLS ID #W13217342, RIGHT AT HOME REALTY INC.. TRREB
- C$689,0003 bd3 ba-- sqft2440 Bromsgrove Rd Unit 45, Mississauga, ON L5J 4J7For Sale
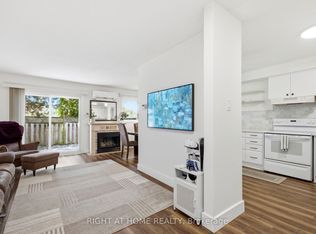 MLS ID #W13593024, RIGHT AT HOME REALTY INC.. TRREB
 - C$919,0003 bd2 ba-- sqft741 Queensbridge Dr, Mississauga, ON L5C 3T3For SaleMLS ID #W13596718, REAL ONE REALTY INC.. TRREB
- C$890,0003 bd3 ba-- sqft6455 Tisler Cres, Mississauga, ON L5N 3G6For SaleMLS ID #W13597468, HIGHLAND REALTY. TRREB
- C$599,0003 bd2 ba-- sqft3975 Grand Park Dr #2608, Mississauga, ON L5B 0K4For SaleMLS ID #W13596156, HIGHLAND REALTY. TRREB
- C$714,9003 bd2 ba-- sqft2687 Bromsgrove Rd #6, Mississauga, ON L5J 4C6For SaleMLS ID #W13073206, RIGHT AT HOME REALTY INC.. TRREB
- C$799,9004 bd4 ba-- sqft24 Reid Dr #8, Mississauga, ON L5M 2A6For SaleMLS ID #W13578560, RIGHT AT HOME REALTY INC.. TRREB
- C$679,9993 bd2 ba-- sqft2315 Bromsgrove Rd #117, Mississauga, ON L5J 4A6For SaleMLS ID #W13504648, LPT REALTY. TRREB
- C$699,9993 bd2 ba-- sqft6100 Montevideo Rd #48, Mississauga, ON L5N 2N8For SaleMLS ID #W13555084, RIGHT AT HOME REALTY INC.. TRREB
- C$679,0005 bd2 ba-- sqft4 Leslie St, Brampton, ON L6X 2J4For SaleMLS ID #W13606604, RIGHT AT HOME REALTY INC.. TRREB
- C$699,9003 bd2 ba-- sqft80 Strathaven Dr #35, Mississauga, ON L5R 3V9For SaleMLS ID #W13443606, RIGHT AT HOME REALTY INC.. TRREB
- C$734,5003 bd3 ba-- sqft6679 Shelter Bay Rd #11, Mississauga, ON L5N 2A2For SaleMLS ID #W13491816, KW Living Realty. TRREB
- C$749,9005 bd2 ba-- sqft400 Bloor St #6, Mississauga, ON L5A 3M8For SaleMLS ID #W13581166, RIGHT AT HOME REALTY INC.. TRREB
- C$725,0003 bd3 ba-- sqft3345 Silverado Dr #7, Mississauga, ON L5A 3Y8For SaleMLS ID #W13218108, HOMELIFE LANDMARK REALTY INC.. TRREB
- C$799,0004 bd3 ba-- sqft4165 Fieldgate Dr #9, Mississauga, ON L4W 2M9For SaleMLS ID #W13603320, TFN REALTY INC.. TRREB
- C$1,049,9004 bd2 ba-- sqft4516 Donegal Dr, Mississauga, ON L5M 4G9For SaleMLS ID #W13246450, RIGHT AT HOME REALTY INC.. TRREB
- C$899,0004 bd4 ba-- sqft5531 Whistler Cres, Mississauga, ON L4Z 3R7For SaleMLS ID #W13552296, RIGHT AT HOME REALTY INC.. TRREB
- C$809,9003 bd3 ba-- sqft1480 Britannia Rd W #24, Mississauga, ON L5V 2K4For SaleMLS ID #W13513180, RIGHT AT HOME REALTY INC.. TRREB
