Welcome to a home where comfort, space, and lifestyle come together effortlessly. From the moment you step inside, you're greeted by a bright, open layout designed for both everyday living and entertaining. The kitchen offers a functional design with ample cabinetry and workspace, seamlessly flowing into a sun-filled dining area-perfect for family meals or hosting guests. Large windows throughout the home invite natural light in, creating a warm and inviting atmosphere across every level. Upstairs, you'll find generously sized bedrooms with rich hardwood flooring, offering both comfort and versatility for families, professionals, or growing households. The open upper landing provides a flexible bonus space-ideal for a home office, reading nook, or creative area. The lower level expands your living options even further, featuring additional space that can be tailored to your needs-whether a home gym, recreation area, or additional storage. Step outside to a private, fully fenced backyard with a patio setting, perfect for summer gatherings, morning coffee, or relaxing evenings. This outdoor space offers both privacy and a connection to a quiet, well-maintained community. Located in a desirable neighbourhood, this home is close to parks, schools, shopping, and transit-making it an excellent choice for families and investors alike. A perfect blend of functionality, space, and opportunity-this is a home you don't want to miss.
For sale
C$799,000
4165 Fieldgate Dr #9, Mississauga, ON L4W 2M9
4beds
3baths
Townhouse
Built in ----
-- sqft lot
$-- Zestimate®
C$--/sqft
C$623/mo HOA
What's special
Bright open layoutSun-filled dining area
- 90 days
- 29
- 0
Zillow last checked:
Listing updated:
Listed by:
TFN REALTY INC.
Source: TRREB,MLS®#: W13603320 Originating MLS®#: Toronto Regional Real Estate Board
Originating MLS®#: Toronto Regional Real Estate BoardFacts & features
Interior
Bedrooms & bathrooms
- Bedrooms: 4
- Bathrooms: 3
Primary bedroom
- Level: Third
- Dimensions: 4.2 x 4.25
Bedroom 2
- Level: Third
- Dimensions: 2.6 x 4.8
Bedroom 3
- Level: Third
- Dimensions: 3 x 3.7
Dining room
- Level: Second
- Dimensions: 3.14 x 2.8
Family room
- Level: Second
- Dimensions: 3 x 2.75
Kitchen
- Level: Second
- Dimensions: 3.8 x 2.75
Laundry
- Level: Basement
- Dimensions: 3.27 x 2.14
Living room
- Level: Main
- Dimensions: 5.58 x 4.94
Other
- Level: Main
- Dimensions: 0.73 x 2.02
Recreation
- Level: Basement
- Dimensions: 4.9 x 3.05
Heating
- Forced Air, Gas
Cooling
- Central Air
Appliances
- Laundry: In Basement
Features
- Flooring: Carpet Free
- Basement: Finished
- Has fireplace: Yes
Interior area
- Living area range: 1600-1799 null
Video & virtual tour
Property
Parking
- Total spaces: 3
- Parking features: Garage
- Has garage: Yes
Features
- Stories: 3
Lot
- Features: Public Transit, Fenced Yard, Park, School Bus Route
Details
- Parcel number: 191800009
Construction
Type & style
- Home type: Townhouse
- Property subtype: Townhouse
Materials
- Brick Front, Concrete Poured
Community & HOA
HOA
- Amenities included: BBQs Allowed
- Services included: Common Elements Included, Building Insurance Included, Water Included, Parking Included
- HOA fee: C$623 monthly
- HOA name: PCC
Location
- Region: Mississauga
Financial & listing details
- Annual tax amount: C$4,880
- Date on market: 7/24/2026
Price history
Price history is unavailable.
Public tax history
Tax history is unavailable.
Climate risks
Neighborhood: Rathwood
Nearby schools
GreatSchools rating
No schools nearby
We couldn't find any schools near this home.
- C$795,0004 bd4 ba-- sqft4165 Fieldgate Dr #57, Mississauga, ON L4W2M9For Sale

- C$--3 bd3 ba2.2k sqft4165 Fieldgate Dr #25, Mississauga, ON L4W2M9Off Market
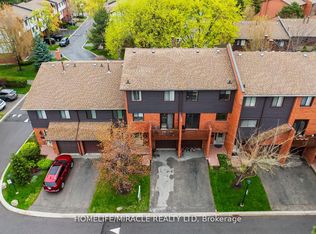
- C$799,0003 bd3 ba-- sqft4165 Fieldgate Dr #32, Mississauga, ON L4W2M9For Sale
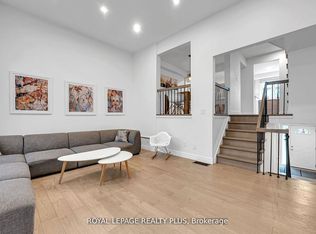
- C$899,0004 bd4 ba-- sqft1755 Rathburn Rd E #20, Mississauga, ON L4W2M8For Sale
Similar homes
- C$795,0004 bd4 ba-- sqft4165 Fieldgate Dr #57, Mississauga, ON L4W 2M9For SaleMLS ID #W13454028, HOMELIFE LANDMARK REALTY INC.. TRREB
- C$629,9003 bd3 ba-- sqft99 Bristol Rd E #153, Mississauga, ON L4Z 3P4For Sale
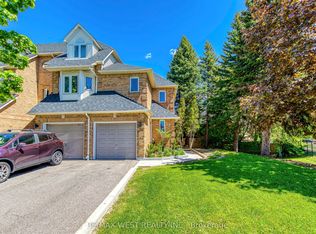 MLS ID #W14109324, RE/MAX WEST REALTY INC.. TRREB
 - C$749,9904 bd3 ba-- sqft49 Aspen Hills Rd, Brampton, ON L6Y 6E4For Sale
 MLS ID #W14095806, iCloud Realty Ltd.. TRREB
 - C$819,0003 bd4 ba-- sqft5530 Glen Erin Dr #42, Mississauga, ON L5M 6E8For Sale
 MLS ID #W14097830, RE/MAX REALTY SPECIALISTS INC.. TRREB
