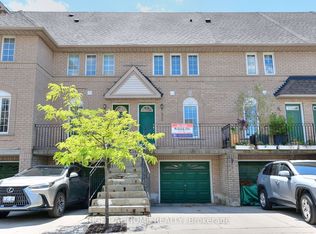
Rarely does a townhouse offer this combination of space, style, and location. Completely renovated from top to bottom, this exceptional 4+1 bedroom, 2-bath home is one of the largest models in the community and is truly move-in ready.Step inside to an impressive open-concept layout highlighted by soaring cathedral ceilings, rich hardwood flooring, elegant glass railings, and oversized windows that fill the home with natural light. Every detail has been thoughtfully updated to create a modern yet welcoming living space.The beautifully redesigned family-sized kitchen is the heart of the home, featuring granite countertops, a large centre island, stainless steel appliances, abundant cabinetry, and a bright bay window overlooking the private backyard. Perfect for everyday living and entertaining alike.The spacious finished lower level provides outstanding flexibility as a family room, home office, gym, guest suite, or playroom. Four generous bedrooms, updated bathrooms, modern electrical, excellent storage, and two parking spaces complete this outstanding home.Enjoy your own fully fenced backyard, ideal for summer BBQs, relaxing, or spending time with family and friends.Located in a well-maintained community with an outdoor heated pool, playground, and green space, you'll be just minutes from Square One, schools, parks, community centres, public transit, the future Hurontario LRT, and major highways including the 401, 403, and QEW.Beautifully renovated, exceptionally spacious, and located in one of Mississauga's most convenient neighbourhoods, this is a home you can simply move into and enjoy from day one.
For sale
C$749,900
400 Bloor St #6, Mississauga, ON L5A 3M8
5beds
2baths
Townhouse
Built in ----
-- sqft lot
$-- Zestimate®
C$--/sqft
C$809/mo HOA
What's special
- 11 days |
- 27 |
- 1 |
Zillow last checked:
Listing updated:
Listed by:
RIGHT AT HOME REALTY INC.
Source: TRREB,MLS®#: W13581166 Originating MLS®#: Toronto Regional Real Estate Board
Originating MLS®#: Toronto Regional Real Estate BoardFacts & features
Interior
Bedrooms & bathrooms
- Bedrooms: 5
- Bathrooms: 2
Primary bedroom
- Description: Bathroom
- Level: Third
- Area: 0 Square Meters
- Area source: Other
- Dimensions: 4.75 x 3.87
Bedroom 2
- Description: Primary Bedroom
- Level: Third
- Area: 11.1 Square Meters
- Area source: Other
- Dimensions: 3.00 x 3.70
Bedroom 3
- Description: Bedroom 2
- Level: Third
- Area: 7.8 Square Meters
- Area source: Other
- Dimensions: 3.00 x 2.60
Bedroom 4
- Description: Bedroom 3
- Level: Third
- Area: 9.72 Square Meters
- Area source: Other
- Dimensions: 2.70 x 3.60
Dining room
- Description: Dining Room
- Level: Second
- Area: 11.02 Square Meters
- Area source: Other
- Dimensions: 3.80 x 2.90
Kitchen
- Description: Kitchen
- Level: Second
- Area: 11.1 Square Meters
- Area source: Other
- Dimensions: 3.00 x 3.70
Living room
- Description: Living Room
- Level: Ground
- Area: 20.88 Square Meters
- Area source: Other
- Dimensions: 5.80 x 3.60
Office
- Description: Bedroom 4
- Level: Second
- Area: 7.25 Square Meters
- Area source: Other
- Dimensions: 2.90 x 2.50
Other
- Description: Bedroom 5
- Level: Ground
- Area: 13.12 Square Meters
- Area source: Other
- Dimensions: 3.20 x 4.10
Recreation
- Description: Bathroom
- Level: Basement
- Area: 0 Square Meters
- Area source: Other
- Dimensions: 4.33 x 2.6
Heating
- Forced Air, Gas
Cooling
- Central Air
Appliances
- Laundry: Inside
Features
- Flooring: Carpet Free
- Basement: Finished
- Has fireplace: No
Interior area
- Living area range: 1600-1799 null
Property
Parking
- Total spaces: 2
- Parking features: Private
- Has attached garage: Yes
Features
- Levels: Multi-Level
Lot
- Features: Cul de Sac/Dead End, Library, Park, Public Transit, Rec./Commun.Centre, School
Details
- Parcel number: 190440006
Construction
Type & style
- Home type: Townhouse
- Property subtype: Townhouse
- Attached to another structure: Yes
Materials
- Aluminum Siding, Brick
Community & HOA
HOA
- Amenities included: BBQs Allowed, Outdoor Pool, Visitor Parking
- Services included: Water Included, Cable TV Included, Parking Included
- HOA fee: C$809 monthly
- HOA name: PCC
Location
- Region: Mississauga
Financial & listing details
- Annual tax amount: C$4,806
- Date on market: 7/18/2026
RIGHT AT HOME REALTY INC.
RIGHT AT HOME REALTY INC.
By pressing Contact Agent, you agree that the real estate professional identified above may call/text you about your search, which may involve use of automated means and pre-recorded/artificial voices. You don't need to consent as a condition of buying any property, goods, or services. Message/data rates may apply. You also agree to our Terms of Use. Zillow does not endorse any real estate professionals. We may share information about your recent and future site activity with your agent to help them understand what you're looking for in a home.
Price history
Price history is unavailable.
Public tax history
Tax history is unavailable.
Climate risks
Neighborhood: Mississauga Valleys
Nearby schools
GreatSchools rating
No schools nearby
We couldn't find any schools near this home.
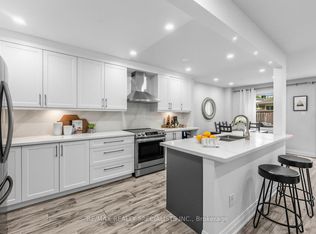
- C$625,0005 bd2 ba-- sqft400 Bloor St #58, Mississauga, ON L5A3M8For Sale
- C$699,9904 bd2 ba-- sqft405 Hyacinthe Blvd #7, Mississauga, ON L5A3N1For Sale
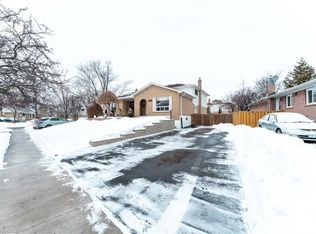
- C$888,0004 bd3 ba1.5k sqft3414 Galena Cres, Mississauga, ON L5A3L8Sold
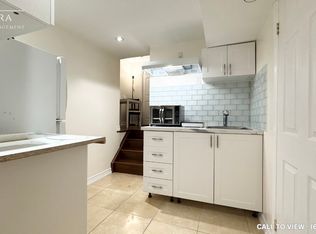
- C$---- bd1 ba400 sqft3475 Galena Cres #2, Mississauga, ON L5A3L7Off Market
- C$1,149,9003 bd2 ba-- sqft3620 Nadine Cres, Mississauga, ON L5A3L6For Sale
- C$1,100,0004 bd2 ba1.7k sqft483 Hyacinthe Blvd, Mississauga, ON L5A3L2Sold
- C$3,1003 bd2 ba-- sqft3395 Cliff Rd N #114, Mississauga, ON L5A3M7For Rent
- C$1,049,0003 bd2 ba-- sqft377 Karen Park Cres, Mississauga, ON L5A3C8For Sale
Similar homes
- C$799,0004 bd3 ba-- sqft4165 Fieldgate Dr #9, Mississauga, ON L4W 2M9For Sale
 MLS ID #W13603320, TFN REALTY INC.. TRREB
 - C$799,9004 bd4 ba-- sqft24 Reid Dr #8, Mississauga, ON L5M 2A6For Sale
 MLS ID #W13578560, RIGHT AT HOME REALTY INC.. TRREB
 - C$599,9004 bd2 ba-- sqft1221 Dundix Rd #56, Mississauga, ON L4Y 3Y9For Sale
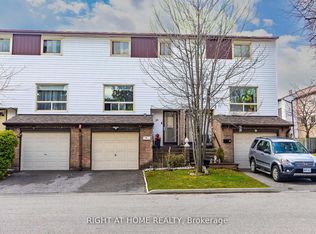 MLS ID #W13557326, RIGHT AT HOME REALTY INC.. TRREB
 - C$699,9003 bd2 ba-- sqft80 Strathaven Dr #35, Mississauga, ON L5R 3V9For Sale
 MLS ID #W13443606, RIGHT AT HOME REALTY INC.. TRREB
 - C$689,0003 bd3 ba-- sqft2440 Bromsgrove Rd Unit 45, Mississauga, ON L5J 4J7For SaleMLS ID #W13593024, RIGHT AT HOME REALTY INC.. TRREB
- C$748,0004 bd3 ba-- sqft35 Malta Ave #34, Brampton, ON L6Y 5B4For SaleMLS ID #W13520752, RIGHT AT HOME REALTY INC.. TRREB
- C$699,9993 bd2 ba-- sqft6100 Montevideo Rd #48, Mississauga, ON L5N 2N8For SaleMLS ID #W13555084, RIGHT AT HOME REALTY INC.. TRREB
- C$718,0003 bd3 ba-- sqft2020 South Millway #26, Mississauga, ON L5L 1K2For SaleMLS ID #W13539472, RIGHT AT HOME REALTY INC.. TRREB
- C$999,7864 bd4 ba-- sqft847 Stonebridge Ave, Mississauga, ON L5V 2L1For SaleMLS ID #W13618716, RIGHT AT HOME REALTY INC.. TRREB
- C$864,9004 bd4 ba-- sqft2120 Rathburn Rd E APT 55, Mississauga, ON L4W 2S8For SaleMLS ID #W13242566, RIGHT AT HOME REALTY INC.. TRREB
- C$749,9003 bd2 ba-- sqft74 McCaul St, Brampton, ON L6V 1J3For SaleMLS ID #W13620114, RIGHT AT HOME REALTY INC.. TRREB
- C$580,0003 bd2 ba-- sqftThe Aspenview, Mississauga, ON L5A 3X2For SaleMLS ID #W13410392, RIGHT AT HOME REALTY INC.. TRREB
- C$729,0005 bd3 ba-- sqft216 Fleetwood Cres, Brampton, ON L6T 2E6For SaleMLS ID #W13232120, RIGHT AT HOME REALTY INC.. TRREB
- C$739,9993 bd3 ba-- sqft41 Overlea Dr, Brampton, ON L6R 4B5New ConstructionMLS ID #W13596310, RIGHT AT HOME REALTY INC.. TRREB
- C$919,0003 bd2 ba-- sqft741 Queensbridge Dr, Mississauga, ON L5C 3T3For SaleMLS ID #W13596718, REAL ONE REALTY INC.. TRREB
- C$899,0004 bd4 ba-- sqft5531 Whistler Cres, Mississauga, ON L4Z 3R7For SaleMLS ID #W13552296, RIGHT AT HOME REALTY INC.. TRREB
- C$999,9993 bd4 ba-- sqft4164 Forest Fire Cres, Mississauga, ON L4W 3P5For SaleMLS ID #W13596470, RIGHT AT HOME REALTY INC.. TRREB
- C$499,9994 bd2 ba-- sqft100 Darras Ct #74, Brampton, ON L6T 1W7For SaleMLS ID #W13619646, RIGHT AT HOME REALTY INC.. TRREB
- C$475,0003 bd1 ba-- sqft530 Lolita Gdns #505, Mississauga, ON L5A 3T2For SaleMLS ID #W13499290, RIGHT AT HOME REALTY INC.. TRREB
- C$679,9002 bd3 ba-- sqft5650 Winston Churchill Blvd W #73, Mississauga, ON L5M 0L9For SaleMLS ID #W13166224, RIGHT AT HOME REALTY INC.. TRREB
