Discover this fantastic 5 level backsplit with an in law suite in the family friendly Mississauga Valley neighbourhood. With 3+1 bedrooms, 2.5 bathrooms, and two full kitchens, this versatile layout offers space for everyone. Plus, designated main floor dining and eat in kitchen areas. This well cared for home brings peace of mind with many recent updates, including a new air conditioner (2024), roof (2024), owned water heater (2026), updated windows and newly asphalted driveway (2025). A welcoming front walkway (resurfaced 2 years ago), large backyard deck, and garden shed adds to the property’s outdoor appeal. A lovingly maintained home, ready for you to make your own. Close to amenities and schools. Special note, you are walking distance to the one and only Fred’s bar and grill!
Sold for $888,000
C$888,000
3414 Galena Cres, Mississauga, ON L5A 3L8
4beds
1,561sqft
Single Family Residence, Residential
Built in 1973
6,112 Square Feet Lot
$-- Zestimate®
C$569/sqft
C$3,606 Estimated rent
Home value
Not available
Estimated sales range
Not available
Not available
Owner options
List your home for rent
C$3,606/mo
Rent Zestimate®
Find your next renter with Zillow Rental Manager. Plus, with online applications, you can quickly screen prospective tenants – for free.
C$3,606/mo
Rent Zestimate®
Refinance and save
C$3,754/mo
Est. payment
Refinancing to a lower rate could help reduce your monthly payments and save thousands over the life of the loan.
C$3,754/mo
Est. payment
Explore your selling options
Work with a Zillow partner agent
Leverage their expertise and Zillow's premium Showcase listings to get your home seen by more buyers.
Get startedList with your own agent
Get your home in front of millions of buyers by listing it on Zillow.
Learn how to do itSell it yourself
Take full control of how buyers see your home on Zillow by listing For Sale by Owner (FSBO).
List your homeWhat's special
In law suiteTwo full kitchensEat in kitchen areasWelcoming front walkwayLarge backyard deckGarden shed
Zillow last checked:
Listing updated:
Listed by:
Andrew Mcallister, Broker,
RE/MAX Realty Specialists Inc.
Source: ITSO,MLS®#: 40807317Originating MLS®#: Cornerstone Association of REALTORS®
Facts & features
Interior
Bedrooms & bathrooms
- Bedrooms: 4
- Bathrooms: 3
- Full bathrooms: 2
- 1/2 bathrooms: 1
- Main level bathrooms: 1
Other
- Features: Hardwood Floor
- Level: Second
Bedroom
- Description: CLOSET WINDOW
- Features: Hardwood Floor
- Level: Second
Bedroom
- Features: Hardwood Floor
- Level: Second
Bedroom
- Features: 3-Piece, Carpet
- Level: Lower
Bathroom
- Features: 2-Piece, Tile Floors
- Level: Main
Bathroom
- Features: 4-Piece
- Level: Third
Bathroom
- Features: 3-Piece
- Level: Basement
Den
- Level: Basement
Dining room
- Features: Laminate
- Level: Main
Family room
- Features: Laminate, Sliding Doors, Walkout to Balcony/Deck
- Level: Main
Kitchen
- Description: EAT-IN AREA
- Features: Tile Floors, Walkout to Balcony/Deck
- Level: Main
Kitchen
- Features: Tile Floors
- Level: Basement
Laundry
- Level: Basement
Living room
- Description: WINDOW
- Features: Hardwood Floor
- Level: Main
Recreation room
- Level: Basement
Storage
- Level: Basement
Utility room
- Level: Basement
Heating
- Forced Air, Natural Gas
Cooling
- Central Air
Appliances
- Included: Range, Water Heater Owned, Dishwasher, Dryer, Hot Water Tank Owned, Range Hood, Refrigerator, Stove, Washer
- Laundry: In Basement
Features
- Ceiling Fan(s), Floor Drains, In-Law Floorplan
- Windows: Window Coverings
- Basement: Full,Finished
- Has fireplace: No
Interior area
- Total structure area: 2,491
- Total interior livable area: 1,561 sqft
- Finished area above ground: 1,561
- Finished area below ground: 930
Property
Parking
- Total spaces: 5
- Parking features: Asphalt, Private Drive Double Wide
- Uncovered spaces: 5
Features
- Patio & porch: Deck, Porch
- Fencing: Full
- Frontage type: North
- Frontage length: 51.24
Lot
- Size: 6,112 Square Feet
- Dimensions: 51.24 x 119.3
- Features: Urban, Arts Centre, Hospital, Library, Park, Place of Worship, Public Transit, Rec./Community Centre, Schools, Shopping Nearby
Details
- Additional structures: Shed(s)
- Parcel number: 131660072
- Zoning: RESIDENTIAL RM1
Construction
Type & style
- Home type: SingleFamily
- Architectural style: Backsplit
- Property subtype: Single Family Residence, Residential
- Attached to another structure: Yes
Materials
- Aluminum Siding, Brick Veneer
- Foundation: Poured Concrete
- Roof: Asphalt Shing
Condition
- 51-99 Years
- New construction: No
- Year built: 1973
Utilities & green energy
- Sewer: Sewer (Municipal)
- Water: Municipal-Metered
- Utilities for property: Cable Available, Electricity Connected, High Speed Internet Avail, Natural Gas Connected, Recycling Pickup, Street Lights, Phone Available
Community & HOA
Community
- Security: Smoke Detector, Carbon Monoxide Detector(s), Smoke Detector(s)
Location
- Region: Mississauga
Financial & listing details
- Price per square foot: C$569/sqft
- Annual tax amount: C$5,662
- Date on market: 2/24/2026
- Inclusions: Dishwasher, Dryer, Hot Water Tank Owned, Range Hood, Refrigerator, Smoke Detector, Stove, Washer, Window Coverings, All Window Coverings, 2 Fridges, B/I Dishwasher, Range Hood, Stove & Glass Top Range, Clothes Washer & Dryer, All Elf's, Humidifier, Gas Hot Water Tank, Gas Furnace, B/I Shelves In Pantry Room, Cac, Garden Shed
- Exclusions: Chest Freezer, Microwave
- Electric utility on property: Yes
Price history
| Date | Event | Price |
|---|---|---|
| 4/30/2026 | Sold | C$888,000C$569/sqft |
Source: ITSO #40807317 Report a problem | ||
Public tax history
Tax history is unavailable.
Neighborhood: Mississauga Valleys
Nearby homes
- C$1,149,9003 bd2 ba-- sqft3620 Nadine Cres, Mississauga, ON L5A3L6For Sale

- C$1,100,0004 bd2 ba1.7k sqft483 Hyacinthe Blvd, Mississauga, ON L5A3L2Sold
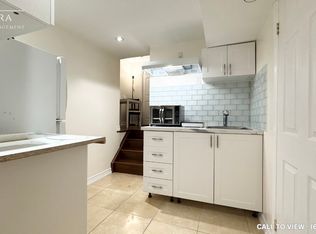
- C$---- bd1 ba400 sqft3475 Galena Cres #2, Mississauga, ON L5A3L7Off Market
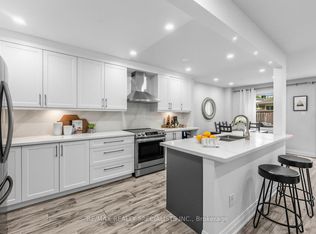
- C$699,9904 bd2 ba-- sqft405 Hyacinthe Blvd #7, Mississauga, ON L5A3N1For Sale
- C$749,9005 bd2 ba-- sqft400 Bloor St #6, Mississauga, ON L5A3M8For Sale
- C$625,0005 bd2 ba-- sqft400 Bloor St #58, Mississauga, ON L5A3M8For Sale
- C$725,0004 bd4 ba1.4k sqft1180 Mississauga Valley Blvd #115, Mississauga, ON L5A3M9Sold
- C$569,0003 bd4 ba1.5k sqft1180 Mississauga Valley Blvd #4, Mississauga, ON L5A3M9For Sale
Nearby schools
GreatSchools rating
No schools nearby
We couldn't find any schools near this home.
Schools provided by the listing agent
- Elementary: Blairwood Public School
- High: The Valleys Sr. Public School
Source: ITSO. This data may not be complete. We recommend contacting the local school district to confirm school assignments for this home.
Nearby cities
Nearby neighborhoods
Nearby zip codes
Other Mississauga Topics
