Welcome To The Beautifully Renovated 3620 Nadine Crescent In The Highly Desired Mississauga Valleys Neighbourhood. Beautiful Corner Lot With Plenty Of Space For Outdoor Gathering. Home Has Been Renovated Top To Bottom. Spacious Ready To Move In Open Concept Layout. Three Spacious and Bright Bedrooms. Located In A Family Friendly Neighbourhood Close To Parks, Schools, Transit, Major Highways And Square One Mall.
For sale
C$1,149,900
3620 Nadine Cres, Mississauga, ON L5A 3L6
3beds
2baths
Single Family Residence
Built in ----
8,394 Square Feet Lot
$-- Zestimate®
C$--/sqft
C$-- HOA
What's special
Beautifully renovatedBeautiful corner lot
- 99 days |
- 25 |
- 0 |
Zillow last checked:
Listing updated:
Listed by:
DARK HORSE REALTY INC.
Source: TRREB,MLS®#: W12798232 Originating MLS®#: Toronto Regional Real Estate Board
Originating MLS®#: Toronto Regional Real Estate BoardFacts & features
Interior
Bedrooms & bathrooms
- Bedrooms: 3
- Bathrooms: 2
Primary bedroom
- Level: Upper
- Dimensions: 4.27 x 3.12
Bedroom 2
- Level: Upper
- Dimensions: 2.77 x 4.14
Bedroom 2
- Level: Upper
- Dimensions: 10 x 10
Bedroom 3
- Level: Upper
- Dimensions: 10 x 10
Bedroom 3
- Level: Upper
- Dimensions: 3 x 3
Dining room
- Level: Main
- Dimensions: 2.95 x 3.12
Kitchen
- Level: Main
- Dimensions: 3.84 x 3.12
Kitchen
- Level: Main
- Dimensions: 10 x 10
Living room
- Level: Main
- Dimensions: 5.21 x 3.81
Recreation
- Level: Basement
- Dimensions: 5.23 x 5.28
Heating
- Forced Air, Gas
Cooling
- Central Air
Appliances
- Included: Water Heater Owned
Features
- Flooring: Carpet Free
- Basement: Finished
- Has fireplace: No
Interior area
- Living area range: 1100-1500 null
Property
Parking
- Total spaces: 2
- Parking features: Private Double, Garage Door Opener
- Has garage: Yes
Features
- Pool features: None
- Waterfront features: None
Lot
- Size: 8,394 Square Feet
- Features: Rectangular Lot
Details
- Parcel number: 131650064
Construction
Type & style
- Home type: SingleFamily
- Property subtype: Single Family Residence
Materials
- Brick, Other
- Foundation: Concrete
- Roof: Metal
Utilities & green energy
- Sewer: Sewer
Community & HOA
Location
- Region: Mississauga
Financial & listing details
- Annual tax amount: C$7,061
- Date on market: 4/30/2026
D
DARK HORSE REALTY INC.
By pressing Contact Agent, you agree that the real estate professional identified above may call/text you about your search, which may involve use of automated means and pre-recorded/artificial voices. You don't need to consent as a condition of buying any property, goods, or services. Message/data rates may apply. You also agree to our Terms of Use. Zillow does not endorse any real estate professionals. We may share information about your recent and future site activity with your agent to help them understand what you're looking for in a home.
Price history
Price history is unavailable.
Public tax history
Tax history is unavailable.
Climate risks
Neighborhood: Mississauga Valleys
Nearby schools
GreatSchools rating
No schools nearby
We couldn't find any schools near this home.
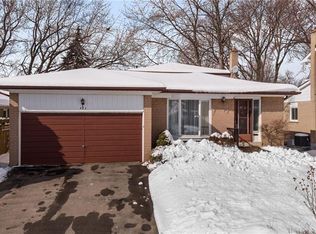
- C$1,100,0004 bd2 ba1.7k sqft483 Hyacinthe Blvd, Mississauga, ON L5A3L2Sold
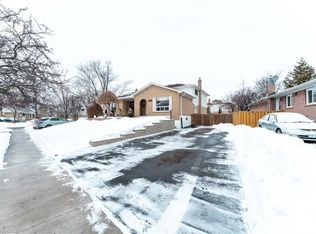
- C$888,0004 bd3 ba1.5k sqft3414 Galena Cres, Mississauga, ON L5A3L8Sold
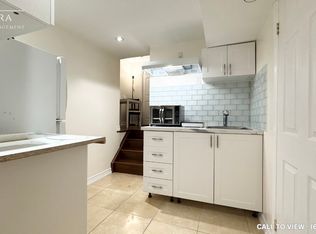
- C$---- bd1 ba400 sqft3475 Galena Cres #2, Mississauga, ON L5A3L7Off Market
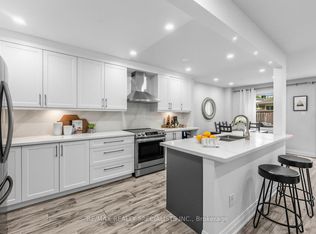
- C$699,9904 bd2 ba-- sqft405 Hyacinthe Blvd #7, Mississauga, ON L5A3N1For Sale
- C$725,0004 bd4 ba1.4k sqft1180 Mississauga Valley Blvd #115, Mississauga, ON L5A3M9Sold
- C$569,0003 bd4 ba1.5k sqft1180 Mississauga Valley Blvd #4, Mississauga, ON L5A3M9For Sale
- C$749,9005 bd2 ba-- sqft400 Bloor St #6, Mississauga, ON L5A3M8For Sale
- C$625,0005 bd2 ba-- sqft400 Bloor St #58, Mississauga, ON L5A3M8For Sale
Similar homes
- C$1,290,0004 bd4 ba-- sqft311 Youngstown Ave, Mississauga, ON L4Z 2T6For Sale
 MLS ID #W13633666, RE/MAX IMPERIAL REALTY INC.. TRREB
 - C$1,079,0006 bd3 ba-- sqft496 Fendalton St, Mississauga, ON L5B 2L9For Sale
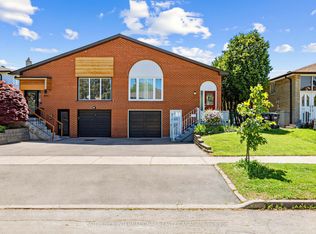 MLS ID #W13641402, SOTHEBY'S INTERNATIONAL REALTY CANADA. TRREB
 - C$1,199,9005 bd4 ba-- sqft3955 Foxwood Ave, Mississauga, ON L5N 7V4For Sale
 MLS ID #W13642512, ROYAL LEPAGE REAL ESTATE SERVICES LTD.. TRREB
 - C$1,439,9006 bd4 ba-- sqft5326 Segriff Dr, Mississauga, ON L5V 1N9For Sale
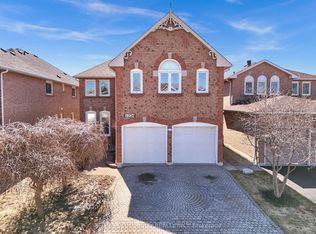 MLS ID #W13653128, RE/MAX COMMUNITY REALTY INC.. TRREB
 - C$1,059,0004 bd4 ba-- sqft1629 Dewberry Cres, Mississauga, ON L4W 3B6For SaleMLS ID #W13519778, SUTTON GROUP OLD MILL REALTY INC.. TRREB
- C$1,150,0005 bd3 ba-- sqft6348 Atherly Cres, Mississauga, ON L5N 2J2For SaleMLS ID #W13188826, RE/MAX REAL ESTATE CENTRE INC.. TRREB
- C$1,299,9003 bd3 ba-- sqft3985 Taffey Cres, Mississauga, ON L5L 2A6For SaleMLS ID #W13542334, RE/MAX ABOUTOWNE REALTY CORP.. TRREB
- C$1,199,8004 bd2 ba-- sqft260 Renforth Dr, Toronto, ON M9C 2K9For SaleMLS ID #W13530872, RE/MAX PLUS CITY TEAM INC.. TRREB
- C$1,149,0004 bd3 ba-- sqft99 Symons St, Toronto, ON M8V 1V1For SaleMLS ID #W13505570, BAY STREET INTEGRITY REALTY INC.. TRREB
- C$1,399,8505 bd4 ba-- sqft2477 Catherine Jean Ln, Mississauga, ON L5A 4B1For SaleMLS ID #W13488910, RE/MAX REALTY ENTERPRISES INC.. TRREB
- C$1,230,0004 bd4 ba-- sqft8 Paramount Pl, Brampton, ON L6Y 2T3For SaleMLS ID #W13640908, RE/MAX REALTY SERVICES INC.. TRREB
- C$1,199,8886 bd4 ba-- sqft83 Mill St S, Brampton, ON L6Y 1S9For SaleMLS ID #W13647214, ROYAL LEPAGE SIGNATURE REALTY. TRREB
- C$1,380,0006 bd4 ba-- sqft5235 Huntingfield Dr, Mississauga, ON L5R 2L3For SaleMLS ID #W13557260, RE/MAX REALTY SPECIALISTS INC.. TRREB
- C$1,399,0006 bd4 ba-- sqft317 Paisley Blvd W, Mississauga, ON L5B 2S7For SaleMLS ID #W13452160, LANDPOWER REAL ESTATE LTD.. TRREB
- C$1,300,0004 bd4 ba-- sqft6760 Dolmage Ct, Mississauga, ON L5N 4V9For SaleMLS ID #W13465504, RIGHT AT HOME REALTY INC.. TRREB
- C$1,349,0004 bd2 ba-- sqft6415 Dunray Ct, Mississauga, ON L5N 1E7For SaleMLS ID #W13173122, RIGHT AT HOME REALTY INC.. TRREB
- C$1,099,9006 bd7 ba-- sqft76 Macdonald St, Toronto, ON M8V 1Y4For SaleMLS ID #W13514400, RE/MAX PROFESSIONALS INC.. TRREB
- C$1,329,9004 bd4 ba-- sqft2441 Winthrop Cres, Mississauga, ON L5K 2A8For SaleMLS ID #W13501574, Royal LePage Real Estate Associates. TRREB
- C$1,459,9994 bd4 ba-- sqft1558 Highbrook Ave, Mississauga, ON L5M 4V8For SaleMLS ID #W13620416, RE/MAX REAL ESTATE CENTRE INC.. TRREB
- C$1,179,9004 bd3 ba-- sqft185 Bartley Bull Pkwy, Brampton, ON L6W 2K1For SaleMLS ID #W13207278, ROYAL LEPAGE CREDIT VALLEY REAL ESTATE. TRREB
