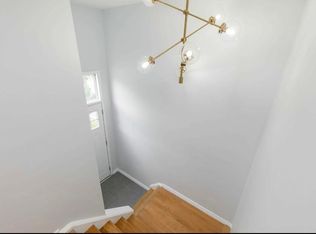
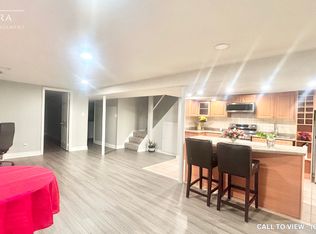
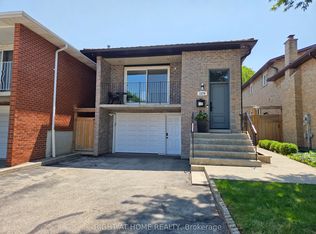
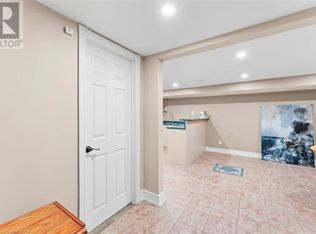
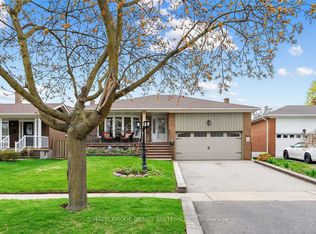
Welcome to this beautifully maintained detached two-storey home nestled in the heart of Rockwood Village. Offering 4 spacious bedrooms and 4 bathrooms, this sun-filled home combines comfort, style, and functionality for the growing family.The bright main floor features elegant porcelain tile, laminate flooring throughout, and a spacious eat-in kitchen perfect for everyday living and entertaining. Enjoy the convenience of a main-floor laundry/mudroom with a side entrance, while the large bay window fills the home with natural light and offers peaceful views of the backyard.Upstairs, the generous primary retreat boasts a walk-in closet and a chic private ensuite, creating the perfect space to unwind.The finished basement expands your living space with pot lights, a cozy fireplace, and a convenient 2-piece bathroom-ideal for a recreation room, home office, or entertaining guests.Additional highlights include an EV charger in the garage, making this home future-ready. Ideally located close to top-rated schools, grocery stores, parks, major highways, and just minutes from the Etobicoke border, this exceptional home offers the perfect blend of convenience and family-friendly living.
For sale
C$1,059,000
1629 Dewberry Cres, Mississauga, ON L4W 3B6
4beds
4baths
Single Family Residence
Built in ----
2,558 Square Feet Lot
$-- Zestimate®
C$--/sqft
C$-- HOA
What's special
Sun-filled homeElegant porcelain tileLaminate flooring throughoutSpacious eat-in kitchenGenerous primary retreatWalk-in closetChic private ensuite
- 38 days |
- 39 |
- 2 |
Zillow last checked:
Listing updated:
Listed by:
SUTTON GROUP OLD MILL REALTY INC.
Source: TRREB,MLS®#: W13519778 Originating MLS®#: Toronto Regional Real Estate Board
Originating MLS®#: Toronto Regional Real Estate BoardFacts & features
Interior
Bedrooms & bathrooms
- Bedrooms: 4
- Bathrooms: 4
Primary bedroom
- Level: Second
- Dimensions: 5.75 x 4.05
Bedroom 2
- Level: Second
- Dimensions: 4.75 x 3.05
Bedroom 3
- Level: Second
- Dimensions: 3.2 x 2.7
Bedroom 4
- Level: Second
- Dimensions: 3.2 x 2.7
Dining room
- Level: Ground
- Dimensions: 3.3 x 2.55
Kitchen
- Level: Ground
- Dimensions: 4.8 x 2.65
Living room
- Level: Ground
- Dimensions: 5.75 x 2.9
Recreation
- Level: Basement
- Dimensions: 7.95 x 5.3
Heating
- Forced Air, Gas
Cooling
- Central Air
Features
- Basement: Finished
- Has fireplace: Yes
Interior area
- Living area range: 1500-2000 null
Video & virtual tour
Property
Parking
- Total spaces: 3
- Parking features: Garage Door Opener
- Has garage: Yes
Features
- Stories: 2
- Pool features: None
Lot
- Size: 2,558 Square Feet
Details
- Parcel number: 133010124
Construction
Type & style
- Home type: SingleFamily
- Property subtype: Single Family Residence
Materials
- Brick
- Foundation: Concrete
- Roof: Asphalt Shingle
Utilities & green energy
- Sewer: Sewer
Community & HOA
Location
- Region: Mississauga
Financial & listing details
- Annual tax amount: C$6,906
- Date on market: 7/3/2026
Price history
Price history is unavailable.
Public tax history
Tax history is unavailable.
Climate risks
Neighborhood: Rathwood
Nearby schools
GreatSchools rating
No schools nearby
We couldn't find any schools near this home.
- C$--3 bd1 ba1.4k sqft1632 Lewes Way #1, Mississauga, ON L4W3L2Off Market
- C$--1 bd1 ba950 sqft1620 Lewes Way #2, Mississauga, ON L4W3L2Off Market
- C$2,0001 bd1 ba-- sqft1570 Lewes Way, Mississauga, ON L4W3S5For Rent
- C$--1 bd1 ba1.5k sqft1639 Glen Rutley Cir, Mississauga, ON L4X2A1Off Market
- C$1,199,9005 bd2 ba-- sqft3673 Fieldgate Dr, Mississauga, ON L4X2J8For Sale
- C$2,5003 bd1 ba-- sqft1728 Pickmere Ct, Mississauga, ON L4X1Z4For Rent
- C$--3 bd1 ba1k sqft1369 Glen Rutley Cir, Mississauga, ON L4X1Z5Off Market
- C$649,0002 bd2 ba-- sqft1111 Bough Beeches Blvd #606, Mississauga, ON L4W4N1For Sale
Similar homes
- C$1,249,0005 bd2 ba-- sqft1033 Franconia Dr, Mississauga, ON L4Y 2L6For Sale
 MLS ID #W13634520, THE MARKET REAL ESTATE INC.. TRREB
 - C$1,329,9004 bd3 ba-- sqft228 Chantenay Dr, Mississauga, ON L5A 1E4For Sale
 MLS ID #W13648736, SUTTON GROUP REALTY SYSTEMS INC.. TRREB
 - C$990,0004 bd4 ba-- sqft6122 Coxswain Cres, Mississauga, ON L5V 2Z8For Sale
 MLS ID #W13648178, REALTY ONE GROUP REVEAL. TRREB
 - C$1,045,0004 bd2 ba1.2k sqft1172 Chada Ave, Mississauga, ON L5C 1P9For Sale
 MLS ID #40847861, Doreen Lett, Salesperson, SUTTON GROUP QUANTUM REALTY INC. ITSO
 - C$1,159,0003 bd4 ba-- sqft4844 Owl Cir, Mississauga, ON L4Z 2P7For SaleMLS ID #W13527182, CENTURY 21 PEOPLE`S CHOICE REALTY INC.. TRREB
- C$1,199,8004 bd2 ba-- sqft260 Renforth Dr, Toronto, ON M9C 2K9For SaleMLS ID #W13530872, RE/MAX PLUS CITY TEAM INC.. TRREB
- C$1,299,0004 bd3 ba-- sqft947 Sierra Blvd, Mississauga, ON L4Y 2E3For SaleMLS ID #W13132466, YOUR HOME SOLD GUARANTEED REALTY SPECIALISTS INC. TRREB
- C$---- bd-- ba-- sqft3893 Barley Trl, Mississauga, ON L5M 6N2Off Market
- C$---- bd-- ba-- sqft81 Mill Rd, Toronto, ON M9C 1X6Off Market
- C$1,079,0006 bd3 ba-- sqft496 Fendalton St, Mississauga, ON L5B 2L9For SaleMLS ID #W13641402, SOTHEBY'S INTERNATIONAL REALTY CANADA. TRREB
- C$1,125,0004 bd4 ba-- sqft3118 Shadetree Dr, Mississauga, ON L5N 6P3For SaleMLS ID #W13527050, ROYAL LEPAGE TERREQUITY BHAVSAR REALTY. TRREB
- C$949,9004 bd2 ba-- sqft46 Hewson Cres, Halton Hills, ON L7G 2N9For SaleMLS ID #W13644974, ROYAL LEPAGE MEADOWTOWNE REALTY. TRREB
- C$---- bd-- ba-- sqft33 Blackmere Cir, Brampton, ON L6W 4B6Off Market
- C$1,099,0003 bd2 ba-- sqft256 John St, Toronto, ON M9N 1K2For SaleMLS ID #W13527584, Royal LePage Real Estate Associates. TRREB
- C$1,039,0004 bd3 ba-- sqft34 John Lindsay Ct, Toronto, ON M3L 2K1For SaleMLS ID #W13439470, ROYAL LEPAGE REAL ESTATE SERVICES LTD.. TRREB
- C$999,0003 bd4 ba-- sqft11 Checker Ct, Vaughan, ON L4J 5X4For SaleMLS ID #N13643828, SUTTON GROUP-ADMIRAL REALTY INC.. TRREB
- C$1,285,0004 bd2 ba-- sqft1864 Hindhead Rd, Mississauga, ON L5J 1N6For SaleMLS ID #W13654718, SUTTON GROUP-ADMIRAL REALTY INC.. TRREB
- C$988,8004 bd4 ba-- sqft2621A Keele St, Toronto, ON M6L 2P2For SaleMLS ID #W13605846, CENTURY 21 HERITAGE GROUP LTD.. TRREB
- C$935,0005 bd3 ba-- sqft80 Gray Ave, Toronto, ON M6N 4S8For SaleMLS ID #W13580388, RE/MAX CROSSROADS REALTY INC.. TRREB
- C$849,9003 bd3 ba-- sqft9 Windwood Dr, Toronto, ON M9W 6B8For SaleMLS ID #W13634156, Royal LePage Real Estate Associates. TRREB
