Beautifully maintained and thoughtfully updated, this charming Weston Village home sits on an impressive lot with stunning curb appeal, a welcoming front porch, and beautifully landscaped front and back yards.The recently renovated open-concept main floor is designed for modern living and effortless entertaining. At the heart of the home, the updated kitchen features a centre island with seating, creating the perfect gathering spot for casual meals, morning coffee, or catching up with family and friends. The kitchen seamlessly connects to the dining and family rooms while also providing direct access to the rear deck, making summer BBQs and outdoor dining a natural extension of the living space. The expansive backyard offers plenty of room to relax, garden, play, and enjoy. The upper level features three spacious bedrooms, each offering generous closet storage, along with a newly renovated luxurious bathroom. The finished basement adds valuable living space with a recreation room anchored by a cozy fireplace, perfect for movie nights, a playroom, home office, or family gatherings. A separate side entrance provides added flexibility and future potential. Adding to the home's appeal is a detached garage and extended private driveway with abundant parking space. Enjoy the best of Weston Village living, where small-town charm meets urban convenience. Just steps to TTC transit, the UP Express, and GO service, with easy access to major highways. This vibrant community is known for its rich history, welcoming neighbourhood atmosphere, and year-round community events.
For sale
C$1,099,000
256 John St, Toronto, ON M9N 1K2
3beds
2baths
Single Family Residence
Built in ----
4,470 Square Feet Lot
$-- Zestimate®
C$--/sqft
C$-- HOA
What's special
Beautifully maintainedThoughtfully updatedImpressive lotStunning curb appealWelcoming front porchUpdated kitchenCentre island with seating
- 46 days |
- 6 |
- 0 |
Zillow last checked:
Listing updated:
Listed by:
Royal LePage Real Estate Associates
Source: TRREB,MLS®#: W13527584 Originating MLS®#: Toronto Regional Real Estate Board
Originating MLS®#: Toronto Regional Real Estate BoardFacts & features
Interior
Bedrooms & bathrooms
- Bedrooms: 3
- Bathrooms: 2
Primary bedroom
- Level: Second
- Dimensions: 3.05 x 5.31
Bedroom 2
- Level: Second
- Dimensions: 3.91 x 3.2
Bedroom 3
- Level: Second
- Dimensions: 2.74 x 3.2
Other
- Level: Basement
- Dimensions: 1.68 x 5.23
Dining room
- Level: Main
- Dimensions: 3.05 x 3.23
Family room
- Level: Main
- Dimensions: 4.17 x 3.15
Kitchen
- Level: Main
- Dimensions: 3.05 x 2.08
Laundry
- Level: Basement
- Dimensions: 3.78 x 3.38
Recreation
- Level: Basement
- Dimensions: 7.34 x 5.11
Heating
- Forced Air, Gas
Cooling
- Central Air
Features
- Flooring: Carpet Free
- Basement: Separate Entrance,Finished
- Has fireplace: Yes
- Fireplace features: Natural Gas
Interior area
- Living area range: 1100-1500 null
Video & virtual tour
Property
Parking
- Total spaces: 6
- Parking features: Private
- Has garage: Yes
Features
- Stories: 2
- Patio & porch: Porch, Deck
- Pool features: None
Lot
- Size: 4,470 Square Feet
- Features: Hospital, Public Transit
Details
- Parcel number: 103290190
Construction
Type & style
- Home type: SingleFamily
- Property subtype: Single Family Residence
Materials
- Brick
- Foundation: Concrete Block
- Roof: Asphalt Shingle
Utilities & green energy
- Sewer: Sewer
Community & HOA
Location
- Region: Toronto
Financial & listing details
- Annual tax amount: C$4,072
- Date on market: 7/6/2026
Price history
Price history is unavailable.
Public tax history
Tax history is unavailable.
Climate risks
Neighborhood: Weston
Nearby schools
GreatSchools rating
No schools nearby
We couldn't find any schools near this home.
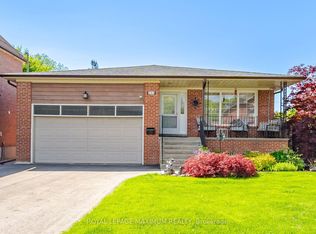
- C$1,345,9993 bd3 ba-- sqft255 John St, Toronto, ON M9N1K1For Sale
- C$--2 bd1 ba900 sqft210 William St #1A, Toronto, ON M9N2H1Off Market

- C$799,9994 bd3 ba-- sqft234 John St, Toronto, ON M9N1K2For Sale

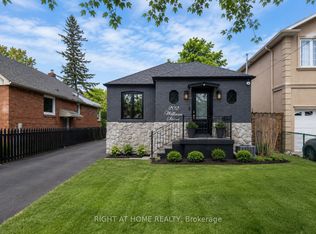
- C$1,8002 bd1 ba-- sqft202 William St, Toronto, ON M9N2H1For Rent
- C$--1 bd1 ba700 sqft1795 Jane St #107, Toronto, ON M9N2S7Off Market
- C$1,7391 bd1 ba500 sqft1795 Jane St #749204, Toronto, ON M9N2S7For Rent
- C$1,550-- bd1 ba-- sqft1795 Jane St, Toronto, ON M9N2S7For Rent
- C$955,0004 bd2 ba-- sqft224 King St, Toronto, ON M9N1L7For Sale
Similar homes
- C$999,9005 bd2 ba-- sqft42 Fordwich Cres, Toronto, ON M9W 2T4For Sale
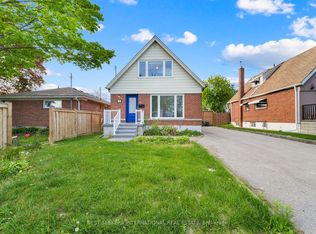 MLS ID #W13687938, NEST SEEKERS INTERNATIONAL REAL ESTATE. TRREB
 - C$999,0003 bd2 ba-- sqft134 Holland Park Ave, Toronto, ON M6E 1L6For Sale
 MLS ID #C13673148, Royal Lepage Real Estate Associates, Larose Team. TRREB
 - C$1,039,0004 bd3 ba-- sqft34 John Lindsay Ct, Toronto, ON M3L 2K1For Sale
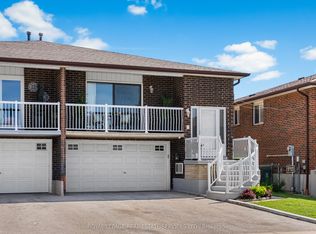 MLS ID #W13439470, ROYAL LEPAGE REAL ESTATE SERVICES LTD.. TRREB
 - C$999,0003 bd2 ba-- sqft57 Miranda Ave, Toronto, ON M6E 4G3For Sale
 MLS ID #W13463824, ROYAL LEPAGE SIGNATURE REALTY. TRREB
 - C$748,8884 bd2 ba-- sqft66 Cliff St, Toronto, ON M6N 4M1For SaleMLS ID #W13698756, GREEN HEDGE REALTY INC.. TRREB
- C$999,0004 bd2 ba-- sqft33 Donald Ave, Toronto, ON M6M 1J9For SaleMLS ID #W13630740, ROYAL LEPAGE CERTIFIED REALTY. TRREB
- C$799,0004 bd2 ba-- sqft14 Grampian Cres, Toronto, ON M9L 2L3For SaleMLS ID #W13701482, REAL ESTATE ADVISORS INC.. TRREB
- C$1,249,0004 bd2 ba-- sqft2 Grenadine Ct, Toronto, ON M9L 2H6For SaleMLS ID #W13664966, RIGHT AT HOME REALTY INC.. TRREB
- C$1,199,9004 bd2 ba-- sqft4230 Bloor St W, Toronto, ON M9C 1Z7For SaleMLS ID #W13661652, RE/MAX NOBLECORP REAL ESTATE. TRREB
- C$935,0005 bd3 ba-- sqft80 Gray Ave, Toronto, ON M6N 4S8For SaleMLS ID #W13580388, RE/MAX CROSSROADS REALTY INC.. TRREB
- C$899,8884 bd2 ba-- sqft60 Hinton Rd, Toronto, ON M9W 2V7For SaleMLS ID #W13495884, ROYAL LEPAGE SIGNATURE REALTY. TRREB
- C$1,175,0003 bd3 ba-- sqft125 Kersey Cres, Richmond Hill, ON L4C 5X4For SaleMLS ID #N13690222, REAL BROKER ONTARIO LTD.. TRREB
- C$849,9995 bd2 ba-- sqft281 Thistle Down Blvd, Toronto, ON M9V 1K6For SaleMLS ID #W13669828, CENTURY 21 REGAL REALTY INC.. TRREB
- C$1,098,0005 bd3 ba-- sqft6348 Atherly Cres, Mississauga, ON L5N 2J2For SaleMLS ID #W13685238, RE/MAX REAL ESTATE CENTRE INC.. TRREB
- C$849,9003 bd3 ba-- sqft9 Windwood Dr, Toronto, ON M9W 6B8For SaleMLS ID #W13634156, Royal LePage Real Estate Associates. TRREB
- C$899,0003 bd2 ba-- sqft4037 Bloor St W, Toronto, ON M9B 1M4For SaleMLS ID #W13582812, ROYAL LEPAGE ESTATE REALTY. TRREB
- C$1,089,0004 bd2 ba-- sqft793 Netherton Cres, Mississauga, ON L4Y 2M5For SaleMLS ID #W13550396, RE/MAX PROFESSIONALS INC.. TRREB
- C$920,0004 bd3 ba-- sqft2690 Islington Ave, Toronto, ON M9V 2X5For SaleMLS ID #W13190664, RE/MAX HALLMARK FIRST GROUP REALTY LTD.. TRREB
- C$799,0003 bd1 ba-- sqft38 Ypres Rd, Toronto, ON M6M 1N9For SaleMLS ID #W13443770, RE/MAX HALLMARK REALTY LTD.. TRREB
- C$999,9003 bd4 ba-- sqft69 Alberta Dr, Vaughan, ON L4K 4X4For SaleMLS ID #N13671292, Royal LePage Frank Real Estate. TRREB
