Welcome to this stunning, top-to-bottom renovated bungalow offering the perfect blend of modern luxury and functional living. The sun-filled main floor features a seamless open-concept living, dining, and kitchen area, elevated by elegant crown molding and premium Hunter Douglas shutters. The chef-inspired kitchen boasts expansive quartz countertops with a sleek waterfall edge, stainless steel appliances, and abundant cabinetry. Step directly from the main living space onto a private side deck equipped with a dedicated natural gas BBQ hookup. With a spacious primary bedroom and two additional bedrooms, this main floor is perfectly designed for a growing family. The versatility continues downstairs with a bright basement apartment featuring its own separate entrance. Flooded with natural light from large above-grade windows, this 1-bedroom unit can easily convert into a 2-bedroom suite to maximize rental income, or serve as an ideal space for multi-generational/in-law living. Outside, the premium backyard is an entertainer's dream, featuring a large patio, a brand-new screened gazebo, and another gas line for outdoor dining. Nestled in a vibrant, family-friendly neighborhood, you are steps away from great schools and an active lifestyle. Enjoy direct access to lush parkland, interconnected hiking and biking trails, and local tennis courts right in your backyard. Every single detail has been upgraded with meticulous care, including waterproofing (2019), sump pump and backflow preventer (2016), updated windows, a full kitchen overhaul (2020), new doors and flooring (2021), soffits, fascia, and eavestroughs. Fully topped-up insulation and three total gas lines ensure ultimate comfort and efficiency. A true turnkey masterpiece ready for you to move in and earn immediate income!
For sale
C$849,999
281 Thistle Down Blvd, Toronto, ON M9V 1K6
5beds
2baths
Single Family Residence
Built in ----
4,995 Square Feet Lot
$-- Zestimate®
C$--/sqft
C$-- HOA
What's special
Sun-filled main floorElegant crown moldingPremium hunter douglas shuttersChef-inspired kitchenStainless steel appliancesAbundant cabinetryPrivate side deck
- 3 days |
- 21 |
- 5 |
Zillow last checked:
Listing updated:
Listed by:
CENTURY 21 REGAL REALTY INC.
Source: TRREB,MLS®#: W13669828 Originating MLS®#: Toronto Regional Real Estate Board
Originating MLS®#: Toronto Regional Real Estate BoardFacts & features
Interior
Bedrooms & bathrooms
- Bedrooms: 5
- Bathrooms: 2
Primary bedroom
- Level: Main
- Dimensions: 3.68 x 3.28
Bedroom 2
- Level: Main
- Dimensions: 3.28 x 2.29
Bedroom 3
- Level: Main
- Dimensions: 3.58 x 2.82
Bedroom 4
- Level: Basement
- Dimensions: 3.71 x 2.9
Bedroom 5
- Level: Basement
- Dimensions: 3.23 x 2.85
Bathroom
- Level: Basement
- Dimensions: 2.34 x 2.69
Bathroom
- Level: Main
- Dimensions: 2.52 x 2.01
Dining room
- Level: Main
- Dimensions: 3.4 x 2.54
Kitchen
- Level: Main
- Dimensions: 3.28 x 2.9
Kitchen
- Level: Basement
- Dimensions: 3 x 3.45
Laundry
- Level: Basement
- Dimensions: 2.34 x 2.87
Living room
- Level: Basement
- Dimensions: 3.73 x 3.38
Living room
- Level: Main
- Dimensions: 4.29 x 3.61
Heating
- Forced Air, Gas
Cooling
- Central Air
Appliances
- Included: Water Heater Owned
Features
- Primary Bedroom - Main Floor
- Basement: Apartment,Separate Entrance,Finished
- Has fireplace: No
Interior area
- Living area range: 700-1100 null
Video & virtual tour
Property
Parking
- Total spaces: 5
- Parking features: Private, Garage Door Opener
- Has garage: Yes
Features
- Pool features: None
- Waterfront features: None
Lot
- Size: 4,995 Square Feet
- Features: Fenced Yard, Park, Place Of Worship, School
Details
- Additional structures: Gazebo
- Parcel number: 073250105
- Other equipment: Sump Pump
Construction
Type & style
- Home type: SingleFamily
- Architectural style: Bungalow
- Property subtype: Single Family Residence
Materials
- Brick
- Foundation: Block
- Roof: Asphalt Shingle
Utilities & green energy
- Sewer: Sewer
Community & HOA
Location
- Region: Toronto
Financial & listing details
- Annual tax amount: C$3,928
- Date on market: 8/13/2026
Price history
Price history is unavailable.
Public tax history
Tax history is unavailable.
Climate risks
Neighborhood: Thistletown
Nearby schools
GreatSchools rating
No schools nearby
We couldn't find any schools near this home.
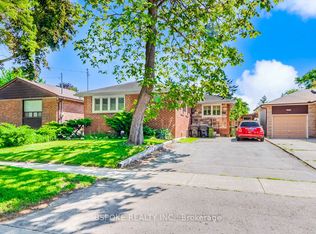
- C$2,9503 bd1 ba-- sqft252 Thistle Down Blvd, Toronto, ON M9V1K7For Rent
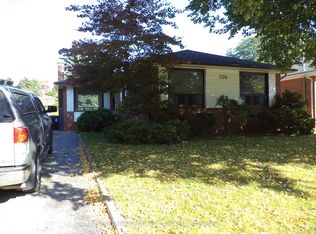
- C$979,0004 bd2 ba-- sqft238 Thistle Down Blvd, Toronto, ON M9V1K7For Sale
- C$899,0005 bd2 ba-- sqft1 Judhaven Rd, Toronto, ON M9V2P1For Sale

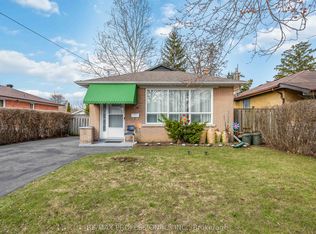
- C$868,0004 bd2 ba-- sqft14 Dashwood Cres, Toronto, ON M9V2N8For Sale
- C$1,038,0005 bd2 ba-- sqft65 Bridgenorth Cres, Toronto, ON M9V2M5For Sale
- C$999,0993 bd2 ba-- sqft18 Alhart Dr, Toronto, ON M9V2M9For Sale
- C$849,0005 bd2 ba-- sqft35 Barkwin Dr, Toronto, ON M9V2W4For Sale
- C$1,297,7008 bd3 ba-- sqft74 Calstock Dr, Toronto, ON M9V1H2For Sale
Similar homes
- C$849,0005 bd2 ba-- sqft35 Barkwin Dr, Toronto, ON M9V 2W4For Sale
 MLS ID #W13602324, RE/MAX PREMIER INC.. TRREB
 - C$848,0005 bd3 ba-- sqft14 Faulkner Cres, Toronto, ON M9M 2C1For Sale
 MLS ID #W13653642, ENVOY CAPITOL REALTY INC.. TRREB
 - C$868,0004 bd2 ba-- sqft14 Dashwood Cres, Toronto, ON M9V 2N8For SaleMLS ID #W13592286, RE/MAX PROFESSIONALS INC.. TRREB
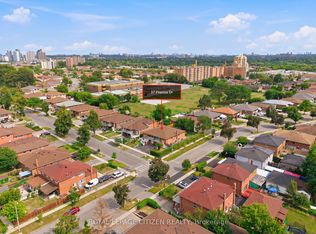
- C$838,8003 bd2 ba-- sqft37 Firenza Dr, Toronto, ON M9L 1A4For Sale
 MLS ID #W13668266, ROYAL LEPAGE CITIZEN REALTY. TRREB
 - C$849,9005 bd3 ba-- sqft2931 Islington Ave, Toronto, ON M9L 2K3For SaleMLS ID #W13658252, HOMELIFE/MIRACLE REALTY LTD. TRREB
- C$848,8884 bd2 ba-- sqft201 Thistle Down Blvd, Toronto, ON M9V 1K4For SaleMLS ID #W13503350, SNOBAR REALTY GROUP INC.. TRREB
- C$799,9903 bd2 ba-- sqft16 Pipestone Pl, Toronto, ON M9W 3V4For SaleMLS ID #W13681118, POPE REAL ESTATE LIMITED. TRREB
- C$899,0005 bd2 ba-- sqft1 Judhaven Rd, Toronto, ON M9V 2P1For SaleMLS ID #W13520526, CENTURY 21 INNOVATIVE PINNACLE REAL ESTATE GROUP. TRREB
- C$948,8003 bd2 ba-- sqft57 Riverhead Dr, Toronto, ON M9W 4G3For SaleMLS ID #W13670334, EXP REALTY. TRREB
- C$886,8684 bd2 ba-- sqft32 Checkendon Dr, Toronto, ON M9W 2Y9For SaleMLS ID #W13639160, GET SOLD REALTY INC.. TRREB
- C$850,0004 bd2 ba-- sqft9 Songwood Dr, Toronto, ON M9M 1X4For SaleMLS ID #W13495736, HOMELIFE G1 REALTY INC.. TRREB
- C$819,0003 bd2 ba-- sqft40 Cherrylawn Ave, Toronto, ON M9L 2B4For SaleMLS ID #W13646778, RE/MAX HALLMARK FIRST GROUP REALTY LTD.. TRREB
- C$848,0004 bd2 ba-- sqft32 Firenza Dr, Toronto, ON M9L 1A5For SaleMLS ID #W13574784, RE/MAX EXPERTS. TRREB
- C$845,0004 bd3 ba-- sqft65 Goldsboro Rd, Toronto, ON M9L 1A6For SaleMLS ID #W13612874, PMA BRETHOUR REAL ESTATE CORPORATION INC.. TRREB
- C$849,9005 bd2 ba-- sqft175 Clearbrooke Cir, Toronto, ON M9W 2G2For SaleMLS ID #W13491148, ROYAL LEPAGE TERREQUITY CAPITAL REALTY. TRREB
- C$849,0004 bd3 ba-- sqft19 Davelayne Rd, Toronto, ON M9M 2A6For SaleMLS ID #W13480390, RE/MAX PROFESSIONALS INC.. TRREB
- C$829,0006 bd4 ba-- sqft8 Stanwood Cres, Toronto, ON M9M 1Z9For SaleMLS ID #W13489036, REMAX YOUR COMMUNITY REALTY. TRREB
- C$979,0004 bd2 ba-- sqft238 Thistle Down Blvd, Toronto, ON M9V 1K7For SaleMLS ID #W13079832, ROBIN HOOD REALTY LIMITED. TRREB
- C$929,0005 bd2 ba-- sqft33 Bradstock Rd, Toronto, ON M9M 1M9For SaleMLS ID #W13607240, SKYBOUND REALTY. TRREB
- C$919,9994 bd2 ba-- sqft68 Barford Rd, Toronto, ON M9W 4H6For SaleMLS ID #W13630354, RIGHT AT HOME REALTY INC.. TRREB
