***Spacious 5-split detached single family home or amazing Investment Opportunity! This property is Suitable for possible 4 plex as per the new Zoning Bylaw. Possible rental income one garage parking and 4 drive parking, and a sidewalk. Own As An Investment Or Live In With A Substantial Possible Rental Income** Large Detached Five Split With ***a 47' Frontage!!.Large lot overlooking onto Bluehaven Park and trail.***The property is minutes away from the New Finch West LRT line, it is close to shopping, schools, groceries, and banks. Close to Highways. One Seller Is A Rra***** Property Is Being Sold In "As Is" "Where Is" Condition With No Express Or Implied Warranties on Property, Chattels, And Fixtures.**Note: The pictures in the listing are from an older time period. Some appliances have been changed.***Property inspection report is available****** Seller & Agent Make No Rep And/Or Warranties With Respect To The Retrofit Status Of Subject Property.
For sale
Street View
C$855,000
8 Stanwood Cres, Toronto, ON M9M 1Z9
6beds
4baths
Single Family Residence
Built in ----
5,358 Square Feet Lot
$-- Zestimate®
C$--/sqft
C$-- HOA
What's special
- 28 days |
- 33 |
- 2 |
Zillow last checked:
Listing updated:
Listed by:
REMAX YOUR COMMUNITY REALTY
Source: TRREB,MLS®#: W13489036 Originating MLS®#: Toronto Regional Real Estate Board
Originating MLS®#: Toronto Regional Real Estate BoardFacts & features
Interior
Bedrooms & bathrooms
- Bedrooms: 6
- Bathrooms: 4
Primary bedroom
- Dimensions: 3.7 x 3.5
Bedroom 2
- Dimensions: 3.95 x 2.75
Bedroom 3
- Dimensions: 2.91 x 2.94
Bedroom 4
- Dimensions: 2.91 x 2.38
Dining room
- Level: Ground
- Dimensions: 5.2 x 3.5
Kitchen
- Level: Ground
- Dimensions: 3.31 x 2.89
Living room
- Level: Ground
- Dimensions: 5.2 x 3.5
Heating
- Forced Air, Gas
Cooling
- Central Air
Features
- Storage
- Basement: Apartment,Separate Entrance
- Has fireplace: No
Interior area
- Living area range: 2000-2500 null
Property
Parking
- Total spaces: 5
- Parking features: Front Yard Parking
- Has garage: Yes
Features
- Pool features: None
Lot
- Size: 5,358 Square Feet
Details
- Parcel number: 103090496
Construction
Type & style
- Home type: SingleFamily
- Property subtype: Single Family Residence
Materials
- Brick
- Foundation: Concrete
- Roof: Shingle
Utilities & green energy
- Sewer: Sewer
Community & HOA
Location
- Region: Toronto
Financial & listing details
- Annual tax amount: C$4,283
- Date on market: 6/25/2026
REMAX YOUR COMMUNITY REALTY
REMAX YOUR COMMUNITY REALTY
By pressing Contact Agent, you agree that the real estate professional identified above may call/text you about your search, which may involve use of automated means and pre-recorded/artificial voices. You don't need to consent as a condition of buying any property, goods, or services. Message/data rates may apply. You also agree to our Terms of Use. Zillow does not endorse any real estate professionals. We may share information about your recent and future site activity with your agent to help them understand what you're looking for in a home.
Price history
Price history is unavailable.
Public tax history
Tax history is unavailable.
Climate risks
Neighborhood: Humbermede
Nearby schools
GreatSchools rating
No schools nearby
We couldn't find any schools near this home.
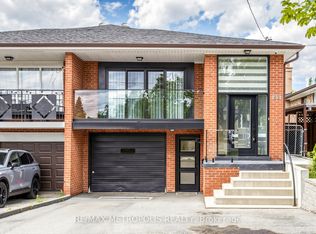
- C$1,135,0005 bd4 ba-- sqft62 Davelayne Rd, Toronto, ON M9M2A7For Sale
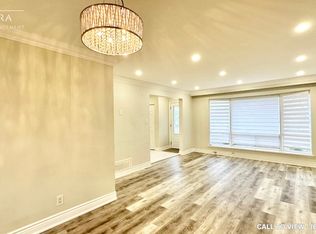
- C$3,7505 bd3 ba-- sqft14 Faulkner Cres, Toronto, ON M9M2C1For Rent

- C$--4 bd2 ba1.8k sqft49 Davelayne Rd #1, Toronto, ON M9M2A6Off Market
- C$--2 bd2 ba1.2k sqft4 Lockington Ct, Toronto, ON M9M2C5Off Market
- C$849,0004 bd3 ba-- sqft19 Davelayne Rd, Toronto, ON M9M2A6For Sale
- C$850,0004 bd2 ba-- sqft9 Songwood Dr, Toronto, ON M9M1X4For Sale
- C$--2 bd1 ba921 sqft25 Duncanwoods Dr, Toronto, ON M9L2C5Off Market
- C$1,9002 bd1 ba-- sqft22 Brubeck Rd #BASEMENT, Toronto, ON M9M1W7For Rent
Similar homes
- C$850,0005 bd2 ba-- sqft7 Burtonwood Cres, Toronto, ON M9V 3L9For Sale
 MLS ID #W13472872, HOMELIFE LANDMARK REALTY INC.. TRREB
 - C$850,0004 bd3 ba-- sqft102 Elnathan Cres, Toronto, ON M9L 2G1For SaleMLS ID #W13521088, SOLTANIAN REAL ESTATE INC.. TRREB
- C$849,9994 bd2 ba-- sqft9 Detling Ct, Toronto, ON M9W 4S5For Sale
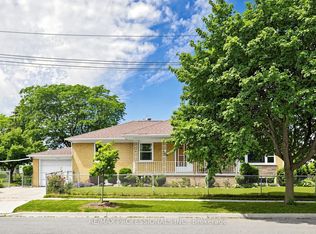 MLS ID #W13538742, RE/MAX PROFESSIONALS INC.. TRREB
 - C$799,9994 bd2 ba-- sqft84 Hadrian Dr, Toronto, ON M9W 1V4For Sale
 MLS ID #W13575278, INTERNATIONAL REALTY FIRM, INC.. TRREB
 - C$895,0004 bd2 ba-- sqft50 Felan Cres, Toronto, ON M9V 3A3For SaleMLS ID #W13224658, REMAX YOUR COMMUNITY REALTY. TRREB
- C$670,0003 bd2 ba-- sqft232 Church St, Toronto, ON M9N 1P1For SaleMLS ID #W13596918, ROYAL LEPAGE TERREQUITY CAPITAL REALTY. TRREB
- C$899,9504 bd3 ba-- sqft16 Martini Dr, Toronto, ON M6M 4X5For SaleMLS ID #W13495048, REMAX YOUR COMMUNITY REALTY. TRREB
- C$1,039,9995 bd2 ba-- sqft2864 Weston Rd, Toronto, ON M9M 2S3For SaleMLS ID #W13062386, CENTURY 21 PEOPLE`S CHOICE REALTY INC.. TRREB
- C$897,0005 bd4 ba-- sqft28 Stalbridge Ave, Brampton, ON L6Y 4H2For SaleMLS ID #W13589440, RE/MAX OPTIMUM REALTY. TRREB
- C$889,9006 bd4 ba-- sqft48 Garside Cres, Brampton, ON L6S 1H6For SaleMLS ID #W13531868, RE/MAX GOLD REALTY INC.. TRREB
- C$739,0007 bd3 ba-- sqft3760 Woodruff Cres, Mississauga, ON L4T 1T9For SaleMLS ID #W13462664, HARVEY KALLES REAL ESTATE LTD.. TRREB
- C$799,0006 bd4 ba-- sqft2 Robinson St, Markham, ON L3P 1N4For SaleMLS ID #N13583494, CENTURY 21 KING`S QUAY REAL ESTATE INC.. TRREB
- C$988,8886 bd3 ba-- sqft66 Acton Ave, Toronto, ON M3H 4H1For SaleMLS ID #C13105688, CENTURY 21 PERCY FULTON LTD.. TRREB
- C$774,8003 bd2 ba-- sqft7066 Magic Ct, Mississauga, ON L4T 3A1For SaleMLS ID #W13534562, RE/MAX WEST REALTY INC.. TRREB
- C$825,0004 bd4 ba-- sqft42 Trumpet Valley Blvd, Brampton, ON L7A 3N8For SaleMLS ID #W13583954, ROYAL LEPAGE CERTIFIED REALTY. TRREB
- C$999,9996 bd5 ba-- sqft14 Rodwell Ct, Brampton, ON L6Y 4G7For SaleMLS ID #W13595194, HOMELIFE/MIRACLE REALTY LTD. TRREB
- C$829,0004 bd4 ba-- sqft23 Dusty Star Rd, Brampton, ON L6R 1Y5For SaleMLS ID #W13543610, CENTURY 21 PEOPLE`S CHOICE REALTY INC.. TRREB
- C$819,9004 bd3 ba-- sqft220 John Tabor Trl, Toronto, ON M1B 2R4For SaleMLS ID #E13580532, EXPRESS REALTY INC.. TRREB
- C$869,0004 bd4 ba-- sqft54 Sahara Trl, Brampton, ON L6R 1P3For SaleMLS ID #W13471070, NEWGEN REALTY EXPERTS. TRREB
- C$759,0005 bd3 ba-- sqft21 Juniper Cres, Brampton, ON L6S 1J9For SaleMLS ID #W13512400, RE/MAX OPTIMUM REALTY. TRREB
