
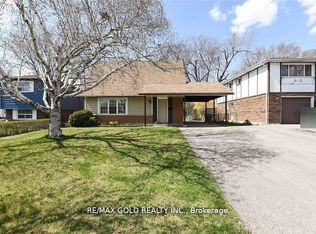

Detached bungalow on a large 50 x 120 foot lot. Features a bright and functional layout with well-proportioned principal rooms, a spacious living and dining area, an eat-in kitchen. Three comfortable bedrooms. A finished lower level and a separate side entrance provides outstanding additional living space with additional bedrooms and kitchen. Conveniently located near transit, major routes, and everyday amenities, this home combines comfort, flexibility, and long-term value in a well-established neighbourhood. Exceptional opportunity to renovate, or invest on a generous lot.
Under contract
C$725,000
3760 Woodruff Cres, Mississauga, ON L4T 1T9
7beds
3baths
Single Family Residence
Built in ----
6,014 Square Feet Lot
$-- Zestimate®
C$--/sqft
C$-- HOA
What's special
Bright and functional layoutWell-proportioned principal roomsEat-in kitchenThree comfortable bedroomsFinished lower levelSeparate side entrance
- 72 days
- 51
- 0
Zillow last checked:
Listing updated:
Listed by:
HARVEY KALLES REAL ESTATE LTD.
Source: TRREB,MLS®#: W13462664 Originating MLS®#: Toronto Regional Real Estate Board
Originating MLS®#: Toronto Regional Real Estate BoardFacts & features
Interior
Bedrooms & bathrooms
- Bedrooms: 7
- Bathrooms: 3
Primary bedroom
- Description: Breakfast
- Level: Main
- Area: 7.78 Square Meters
- Area source: Other
- Dimensions: 2.84 x 2.74
Bedroom
- Description: Recreation
- Level: Lower
- Area: 29 Square Meters
- Area source: Other
- Dimensions: 8.84 x 3.28
Bedroom
- Description: Laundry
- Level: Lower
- Area: 9.18 Square Meters
- Area source: Other
- Dimensions: 3.35 x 2.74
Bedroom
- Description: Game Room
- Level: Lower
- Area: 16.56 Square Meters
- Area source: Other
- Dimensions: 5.05 x 3.28
Bedroom
- Description: Pantry
- Level: Lower
- Area: 6.13 Square Meters
- Area source: Other
- Dimensions: 3.35 x 1.83
Bedroom 2
- Description: Primary Bedroom
- Level: Main
- Area: 11.91 Square Meters
- Area source: Other
- Dimensions: 4.01 x 2.97
Bedroom 3
- Description: Bedroom 2
- Level: Main
- Area: 9.56 Square Meters
- Area source: Other
- Dimensions: 3.84 x 2.49
Dining room
- Description: Dining Room
- Level: Main
- Area: 26.14 Square Meters
- Area source: Other
- Dimensions: 6.60 x 3.96
Kitchen
- Description: Kitchen
- Level: Main
- Area: 7.44 Square Meters
- Area source: Other
- Dimensions: 2.84 x 2.62
Kitchen
- Description: Bedroom 3
- Level: Lower
- Area: 8.14 Square Meters
- Area source: Other
- Dimensions: 2.97 x 2.74
Living room
- Description: Living Room
- Level: Main
- Area: 26.14 Square Meters
- Area source: Other
- Dimensions: 6.60 x 3.96
Office
- Description: Workshop
- Level: Lower
- Area: 14.71 Square Meters
- Area source: Other
- Dimensions: 4.39 x 3.35
Office
- Level: Lower
- Dimensions: 3.2 x 2.4
Heating
- Forced Air, Gas
Cooling
- Central Air
Features
- None
- Basement: Separate Entrance,Finished
- Has fireplace: Yes
Interior area
- Living area range: 1100-1500 null
Video & virtual tour
Property
Parking
- Total spaces: 2
- Parking features: Private
- Has garage: Yes
- Has carport: Yes
Features
- Pool features: None
- Waterfront features: Lake
Lot
- Size: 6,014 Square Feet
Details
- Parcel number: 132560037
Construction
Type & style
- Home type: SingleFamily
- Architectural style: Bungalow
- Property subtype: Single Family Residence
Materials
- Brick
- Foundation: Unknown
- Roof: Unknown
Utilities & green energy
- Sewer: Sewer
Community & HOA
Location
- Region: Mississauga
Financial & listing details
- Tax assessed value: C$474,000
- Annual tax amount: C$4,900
- Date on market: 6/18/2026
Price history
Price history is unavailable.
Public tax history
Tax history is unavailable.
Climate risks
Neighborhood: Malton
Nearby schools
GreatSchools rating
No schools nearby
We couldn't find any schools near this home.

Similar homes
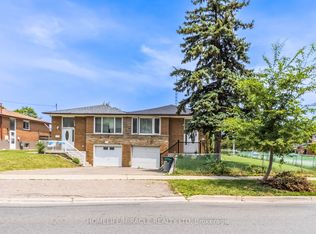
- C$750,0005 bd2 ba-- sqft7187 Darcel Ave, Mississauga, ON L4T 2X3For Sale
 MLS ID #W13518652, HOMELIFE/MIRACLE REALTY LTD. TRREB
 - C$849,0006 bd2 ba-- sqft3669 Corliss Cres, Mississauga, ON L4T 2Z2For Sale
 MLS ID #W13702640, HOMELIFE SILVERCITY REALTY INC.. TRREB
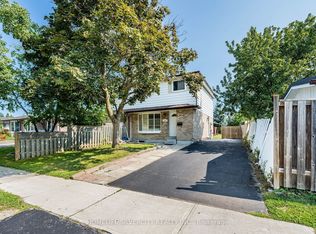
 - C$739,9004 bd3 ba-- sqft7635 Anaka Dr, Mississauga, ON L4T 3H8For Sale
 MLS ID #W13680798, HOMELIFE SILVERCITY REALTY INC.. TRREB
 - C$798,0006 bd3 ba-- sqft3295 Chipley Cres, Mississauga, ON L4T 2E3For Sale
 MLS ID #W13652694, RISING STAR REALTY LTD.. TRREB
