Location! Location! Location! Deal for the first-time home buyers or investors. Freshly painted 2-story semi-detached house features 4 BR, 2-washrooms, with one bedroom basement Ensuite with separate entrance. Side entrance leads to huge backyard, located in the most desirable neighborhood of Malton. Close to schools, parks, shopping plaza & Major Transit routes. The upper portion is tenanted, the basement is vacant.
For sale
C$739,900
7635 Anaka Dr, Mississauga, ON L4T 3H8
4beds
3baths
Single Family Residence
Built in ----
3,750 Square Feet Lot
$-- Zestimate®
C$--/sqft
C$-- HOA
What's special
Side entranceHuge backyard
- 17 hours |
- 19 |
- 0 |
Zillow last checked:
Listing updated:
Listed by:
HOMELIFE SILVERCITY REALTY INC.
Source: TRREB,MLS®#: W13680798 Originating MLS®#: Toronto Regional Real Estate Board
Originating MLS®#: Toronto Regional Real Estate BoardFacts & features
Interior
Bedrooms & bathrooms
- Bedrooms: 4
- Bathrooms: 3
Primary bedroom
- Level: Second
- Dimensions: 3.05 x 4.15
Bedroom 2
- Level: Second
- Dimensions: 3.39 x 3.48
Bedroom 3
- Level: Second
- Dimensions: 3.36 x 2.42
Bedroom 4
- Level: Second
- Dimensions: 2.68 x 2.69
Dining room
- Level: Ground
- Dimensions: 2.64 x 2.82
Kitchen
- Level: Ground
- Dimensions: 3.53 x 5.72
Living room
- Level: Ground
- Dimensions: 4.02 x 3.46
Heating
- Forced Air, Gas
Cooling
- Central Air
Features
- Other
- Basement: Apartment,Finished
- Has fireplace: No
Interior area
- Living area range: 1100-1500 null
Video & virtual tour
Property
Parking
- Total spaces: 3
- Parking features: Private
Features
- Stories: 2
- Pool features: None
Lot
- Size: 3,750 Square Feet
- Features: Park, Place Of Worship, Public Transit, Rec./Commun.Centre, School
Details
- Parcel number: 132690422
Construction
Type & style
- Home type: SingleFamily
- Property subtype: Single Family Residence
Materials
- Aluminum Siding, Brick
- Foundation: Concrete
- Roof: Asphalt Shingle
Utilities & green energy
- Sewer: Sewer
Community & HOA
Location
- Region: Mississauga
Financial & listing details
- Annual tax amount: C$4,188
- Date on market: 8/16/2026
Price history
Price history is unavailable.
Public tax history
Tax history is unavailable.
Climate risks
Neighborhood: Malton
Nearby schools
GreatSchools rating
No schools nearby
We couldn't find any schools near this home.
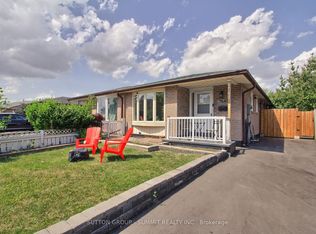
- C$858,9004 bd2 ba-- sqft7641 Anaka Dr, Mississauga, ON L4T3H8For Sale
- C$1,059,9995 bd3 ba-- sqft3315 Dwiggin Ave, Mississauga, ON L4T3J3For Sale

- C$2,8003 bd2 ba-- sqft3443 Chipley Cres, Mississauga, ON L4T2E3For Rent

- C$929,9006 bd3 ba-- sqft7652 Roselle Cres, Mississauga, ON L4T3N2For Sale

- C$798,0006 bd3 ba-- sqft3295 Chipley Cres, Mississauga, ON L4T2E3For Sale
- C$829,0005 bd3 ba-- sqft3430 Chipley Cres, Mississauga, ON L4T2E2For Sale
- C$510,0004 bd3 ba1.2k sqft3430 Brandon Gate Dr #31, Mississauga, ON L4T3T4Sold
- C$849,9995 bd4 ba-- sqft7549 Catalpa Rd, Mississauga, ON L4T2T2For Sale
Similar homes
- C$749,0005 bd2 ba-- sqft7624 Middleshire Dr, Mississauga, ON L4T 3S2For Sale
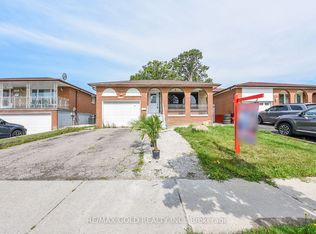 MLS ID #W13677622, RE/MAX GOLD REALTY INC.. TRREB
 - C$894,9004 bd3 ba-- sqft7493 Netherwood Rd, Mississauga, ON L4T 2N7For Sale
 MLS ID #W13670358, RE/MAX REALTY SERVICES INC.. TRREB
 - C$699,9005 bd3 ba-- sqft3126 Redbank Cres, Mississauga, ON L4T 1V1For Sale
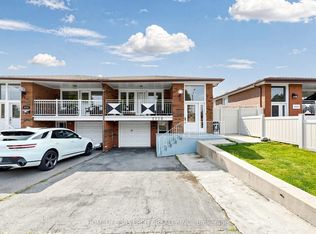 MLS ID #W13668164, HOMELIFE SILVERCITY REALTY INC.. TRREB
 - C$799,9995 bd3 ba-- sqft3052 Victory Cres, Mississauga, ON L4T 1L4For Sale
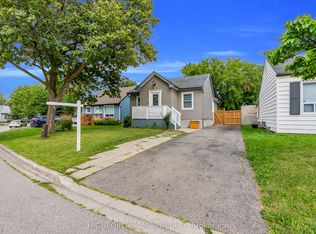 MLS ID #W13671276, HIGHPOINT HOMES REALTY. TRREB
 - C$858,9004 bd2 ba-- sqft7641 Anaka Dr, Mississauga, ON L4T 3H8For SaleMLS ID #W13549852, SUTTON GROUP - SUMMIT REALTY INC.. TRREB
- C$779,9003 bd3 ba-- sqft7384 Sills Rd, Mississauga, ON L4T 2K1For SaleMLS ID #W13666466, RE/MAX REALTRON REALTY INC.. TRREB
- C$798,0006 bd3 ba-- sqft3295 Chipley Cres, Mississauga, ON L4T 2E3For SaleMLS ID #W13652694, RISING STAR REALTY LTD.. TRREB
- C$694,9993 bd2 ba-- sqft7746 Redstone Rd, Mississauga, ON L4T 2B9For SaleMLS ID #W13643612, HOMELIFE SILVERCITY REALTY INC.. TRREB
- C$849,9995 bd4 ba-- sqft7549 Catalpa Rd, Mississauga, ON L4T 2T2For SaleMLS ID #W13662030, EVEREST REALTY LTD.. TRREB
- C$745,0006 bd3 ba-- sqft3145 Mallbridge Cres, Mississauga, ON L4T 2C5For SaleMLS ID #W13569268, HOMELIFE/MIRACLE REALTY LTD. TRREB
- C$749,9004 bd2 ba-- sqft7488 Discus Cres, Mississauga, ON L4T 2V3For SaleMLS ID #W13236564, RE/MAX GOLD REALTY INC.. TRREB
- C$745,9004 bd2 ba-- sqft3556 Monica Dr, Mississauga, ON L4T 2E5For SaleMLS ID #W13231374, RIGHT AT HOME REALTY INC.. TRREB
- C$949,5005 bd3 ba-- sqft3874 Brandon Gate Dr, Mississauga, ON L4T 3N6For SaleMLS ID #W13673208, Re/Max Impact Realty. TRREB
- C$775,0003 bd2 ba-- sqft6939 Justine Dr, Mississauga, ON L4T 1M4For SaleMLS ID #W13640140, RE/MAX REAL ESTATE CENTRE INC.. TRREB
- C$750,0005 bd2 ba-- sqft7187 Darcel Ave, Mississauga, ON L4T 2X3For SaleMLS ID #W13518652, HOMELIFE/MIRACLE REALTY LTD. TRREB
- C$829,0005 bd2 ba-- sqft7601 Lockington Cres, Mississauga, ON L4T 2V6For SaleMLS ID #W13652368, eXp Realty. TRREB
- C$829,0005 bd3 ba-- sqft3430 Chipley Cres, Mississauga, ON L4T 2E2For SaleMLS ID #W13195620, RE/MAX GOLD REALTY INC.. TRREB
- C$789,0006 bd3 ba-- sqft3630 Brandon Gate Dr, Mississauga, ON L4T 3E5For SaleMLS ID #W13219182, RE/MAX GOLD REALTY INC.. TRREB
- C$750,0003 bd2 ba-- sqft7465 Bybrook Dr, Mississauga, ON L4T 3R3For SaleMLS ID #W13224962, TRADEWORLD REALTY INC. TRREB
- C$749,9003 bd1 ba-- sqft7496 Redstone Rd, Mississauga, ON L4T 2B6For SaleMLS ID #W13529600, HOMELIFE/MIRACLE REALTY LTD. TRREB
