Beautiful 4 bedroom semi-detached home in a highly sought - after Malton community. This spacious two-storey home features a bright solarium/family room on the main floor, fully upgraded kitchen with good condition appliances, quality vinyl flooring throughout the main floor and upper halfway. Home is enhanced with styling pot lights and includes finished 1- bedroom basement with a separate entrance offer separate additional living space or rental income. Conveniently located near major highways, Westwood Mall, schools, libraries, banks, and public transit at Goreway Dr and Brandon Gate. Perfect for first time home buyers, growing families, or investors. Don't miss out on this exceptional opportunity.
For sale
C$799,999
7549 Catalpa Rd, Mississauga, ON L4T 2T2
5beds
4baths
Single Family Residence
Built in ----
2,847 Square Feet Lot
$-- Zestimate®
C$--/sqft
C$-- HOA
What's special
Fully upgraded kitchenGood condition appliancesStyling pot lights
- 63 days
- 16
- 0
Zillow last checked:
Listing updated:
Listed by:
EVEREST REALTY LTD.
Source: TRREB,MLS®#: W13662030 Originating MLS®#: Toronto Regional Real Estate Board
Originating MLS®#: Toronto Regional Real Estate BoardFacts & features
Interior
Bedrooms & bathrooms
- Bedrooms: 5
- Bathrooms: 4
Primary bedroom
- Level: Second
- Dimensions: 4.02 x 3.4
Bedroom
- Level: Basement
- Dimensions: 4.87 x 3.68
Bedroom
- Level: Basement
- Dimensions: 5.63 x 2.66
Bedroom 2
- Level: Second
- Dimensions: 4.02 x 3.01
Bedroom 3
- Level: Second
- Dimensions: 3.01 x 2.09
Bedroom 4
- Level: Second
- Dimensions: 2.87 x 2.8
Dining room
- Level: Main
- Dimensions: 3.36 x 2.75
Kitchen
- Level: Basement
- Dimensions: 10 x 9
Kitchen
- Level: Main
- Dimensions: 5.62 x 2.59
Living room
- Level: Main
- Dimensions: 5.6 x 3.37
Heating
- Forced Air, Gas
Cooling
- Central Air
Features
- Flooring: Carpet Free
- Basement: Finished
- Has fireplace: No
Interior area
- Living area range: 1100-1500 null
Property
Parking
- Total spaces: 5
- Parking features: Garage
- Has garage: Yes
Features
- Stories: 2
- Pool features: None
- Waterfront features: None
Lot
- Size: 2,847 Square Feet
Details
- Parcel number: 132680284
Construction
Type & style
- Home type: SingleFamily
- Property subtype: Single Family Residence
Materials
- Aluminum Siding, Brick
- Foundation: Block
- Roof: Shingle
Utilities & green energy
- Sewer: Sewer
Community & HOA
Location
- Region: Mississauga
Financial & listing details
- Annual tax amount: C$4,784
- Date on market: 8/11/2026
Price history
Price history is unavailable.
Public tax history
Tax history is unavailable.
Climate risks
Neighborhood: Malton
Nearby schools
GreatSchools rating
No schools nearby
We couldn't find any schools near this home.
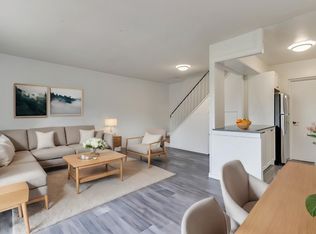
- C$798,0006 bd3 ba-- sqft3295 Chipley Cres, Mississauga, ON L4T2E3For Sale

- C$510,0004 bd3 ba1.2k sqft3430 Brandon Gate Dr #31, Mississauga, ON L4T3T4Sold

- C$2,6993 bd1 ba-- sqft7555 Goreway Dr #155, Mississauga, ON L4T3M9For Rent

- C$---- bd1 ba388 sqft7555 Goreway Dr #134, Mississauga, ON L4T3M9Off Market
Similar homes
- C$829,0005 bd3 ba-- sqft3430 Chipley Cres, Mississauga, ON L4T 2E2For Sale
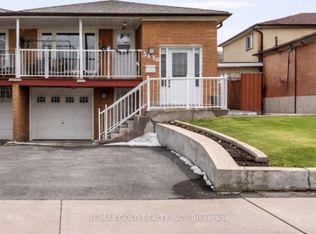 MLS ID #W13195620, RE/MAX GOLD REALTY INC.. TRREB
 - C$799,9004 bd4 ba-- sqft84 Simmons Blvd, Brampton, ON L6V 3V6For Sale
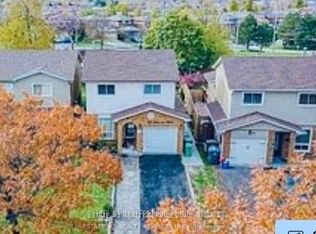 MLS ID #W13884016, ESTATE #1 REALTY SERVICES INC.. TRREB
 - C$929,9994 bd2 ba-- sqft3764 Wyewood Rd, Mississauga, ON L4T 2A2For Sale
 MLS ID #W13861988, DREAM HOUSE REAL ESTATE INC.. TRREB
 - C$999,0006 bd3 ba-- sqft3412 Monica Dr, Mississauga, ON L4T 3E7For Sale
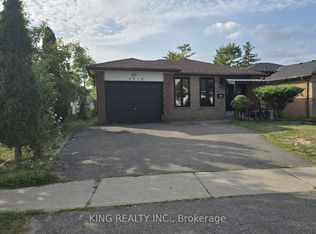 MLS ID #W13750122, KING REALTY INC.. TRREB
