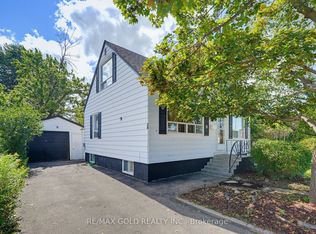
Rarely does a home like this come to market. Set on a corner lot in an established west Brampton neighborhood, 26 Sunset Boulevard is a renovated three-bedroom two-washroom (main level) bungalow with something almost no other house in the area can offer, two separate driveways and two entrances. You arrive at the home itself from Sunset Boulevard, while the detached garage sits at the back with its own driveway, parking and entrance off Elmgrove Avenue, a rare setup that creates rental potential or potential for the perfect personal hobby workshop/studio. Moreover, this could be an opportunity for a garden suite, all without any extra cars in your primary driveway. Inside, the home has been tastefully renovated throughout and is ready to move into from day one. The finished basement has a separate entrance and offers an additional kitchen, washroom and two-bedrooms. The home sits directly across from an elementary school, seconds from the door, with PLASP before- and after-school child care available. Minutes from all amenities, parks, Highway 410, Shoppers World and Brampton GO, it's a property that lives comfortably now and leaves room to grow later.
For sale
C$849,000
26 Sunset Blvd, Brampton, ON L6X 1W9
5beds
3baths
Single Family Residence
Built in ----
6,875 Square Feet Lot
$-- Zestimate®
C$--/sqft
C$-- HOA
What's special
Corner lotTastefully renovated throughout
- 7 days
- 6
- 0
Zillow last checked:
Listing updated:
Listed by:
BAY STREET GROUP INC.
Source: TRREB,MLS®#: W13776934 Originating MLS®#: Toronto Regional Real Estate Board
Originating MLS®#: Toronto Regional Real Estate BoardFacts & features
Interior
Bedrooms & bathrooms
- Bedrooms: 5
- Bathrooms: 3
Bedroom
- Level: Ground
- Dimensions: 3.48 x 3.2
Bedroom 2
- Level: Ground
- Dimensions: 3.6 x 2.36
Bedroom 3
- Level: Ground
- Dimensions: 3.47 x 2.4
Other
- Level: Basement
Foyer
- Level: Ground
- Dimensions: 3.3 x 3.11
Kitchen
- Level: Ground
- Dimensions: 3.87 x 3.15
Heating
- Forced Air, Gas
Cooling
- Central Air
Features
- Other
- Basement: Separate Entrance,Finished
- Has fireplace: No
Interior area
- Living area range: 700-1100 null
Video & virtual tour
Property
Parking
- Total spaces: 8
- Parking features: Available
- Has garage: Yes
Features
- Pool features: None
- Waterfront features: None
Lot
- Size: 6,875 Square Feet
- Features: School, Rectangular Lot
Details
- Parcel number: 141100015
Construction
Type & style
- Home type: SingleFamily
- Architectural style: Bungalow
- Property subtype: Single Family Residence
Materials
- Brick
- Foundation: Unknown
- Roof: Asphalt Shingle
Utilities & green energy
- Sewer: Sewer
Community & HOA
Location
- Region: Brampton
Financial & listing details
- Tax assessed value: C$391,000
- Annual tax amount: C$4,900
- Date on market: 9/12/2026
Price history
Price history is unavailable.
Public tax history
Tax history is unavailable.
Climate risks
Neighborhood: Brampton West
Nearby schools
GreatSchools rating
No schools nearby
We couldn't find any schools near this home.
Similar homes
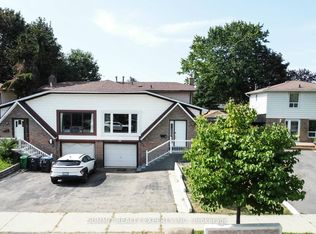
- C$899,9005 bd3 ba-- sqft62 Rosedale Ave W, Brampton, ON L6X 1K1For Sale
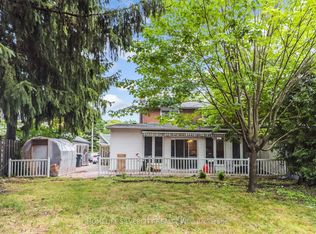 MLS ID #W13535342, HOMELIFE SILVERCITY REALTY INC.. TRREB
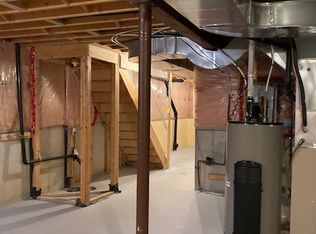
 - C$849,9905 bd4 ba-- sqft10 Banting Cres, Brampton, ON L6Y 2L8For Sale
 MLS ID #W13769020, RIGHT AT HOME REALTY EXCELLENCE. TRREB
 - C$859,0004 bd2 ba-- sqft4 Ecclestone Dr, Brampton, ON L6X 3L6For Sale
 MLS ID #W13671034, RE/MAX REAL ESTATE CENTRE INC.. TRREB
 - C$799,9994 bd2 ba-- sqft96 Centre St N, Brampton, ON L6V 2Z3For Sale
 MLS ID #W13747796, CENTURY 21 PROPERTY ZONE REALTY INC.. TRREB
