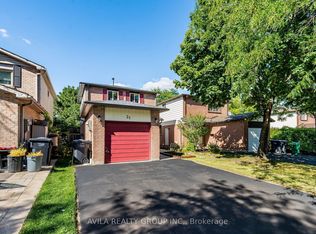
Rare Find In The Heart Of Brampton! Welcome To This Well-Maintained 5-Level Semi-Detached Backsplit Offering A Spacious, Bright, And Functional Layout With Excellent Income Potential. Featuring 3+1 Bedrooms And 3 Full Bathrooms, This Home Provides Plenty Of Space For A Growing Family Or Multi-Generational Living. Adding A Fresh And Modern Touch, The Lower Level Features An In-Law Suite With Kitchen, Offering Excellent Flexibility And Potential For Additional Living Space. Enjoy A Single-Car Garage With Convenient Side-Door Access, Abundant Closet And Storage Space, And A Quiet Location Directly Across From A Parkette. Ideally Situated Close To Downtown Brampton, Shopping Malls, Schools, Parks, The GO Station, And Numerous Transit Options. A Fantastic Opportunity For Homeowners, Investors, Or Those Looking For Versatile Living Space In A Highly Convenient Brampton Location!
For sale
C$749,000
44 Nancy McCredie Dr, Brampton, ON L6X 2N5
4beds
3baths
Single Family Residence
Built in ----
3,001 Square Feet Lot
$-- Zestimate®
C$--/sqft
C$-- HOA
What's special
In-law suite with kitchenVersatile living space
- 1 day
- 9
- 0
Zillow last checked:
Listing updated:
Listed by:
SUMMIT REALTY EXPERTS INC.
Source: TRREB,MLS®#: W13732144 Originating MLS®#: Toronto Regional Real Estate Board
Originating MLS®#: Toronto Regional Real Estate BoardFacts & features
Interior
Bedrooms & bathrooms
- Bedrooms: 4
- Bathrooms: 3
Heating
- Forced Air, Gas
Cooling
- Central Air
Features
- None
- Basement: Finished,Separate Entrance
- Has fireplace: No
Interior area
- Living area range: 1500-2000 null
Video & virtual tour
Property
Parking
- Total spaces: 3
- Parking features: Private
- Has attached garage: Yes
Features
- Pool features: None
Lot
- Size: 3,001 Square Feet
- Features: Arts Centre, Library, Park, Place Of Worship, School
Details
- Parcel number: 141100208
Construction
Type & style
- Home type: SingleFamily
- Property subtype: Single Family Residence
- Attached to another structure: Yes
Materials
- Brick, Vinyl Siding
- Foundation: Unknown
- Roof: Shingle
Utilities & green energy
- Sewer: Sewer
Community & HOA
Location
- Region: Brampton
Financial & listing details
- Annual tax amount: C$5,151
- Date on market: 9/1/2026
Price history
Price history is unavailable.
Public tax history
Tax history is unavailable.
Climate risks
Neighborhood: Brampton West
Nearby schools
GreatSchools rating
No schools nearby
We couldn't find any schools near this home.


Similar homes
- C$669,5003 bd3 ba-- sqft133 Saddletree Trl N, Brampton, ON L6X 4M9For Sale
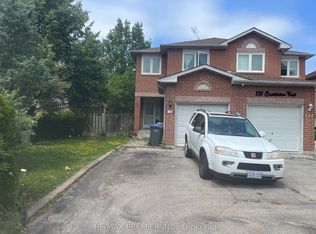 MLS ID #W13725814, RE/MAX PREMIER INC.. TRREB
 - C$749,9994 bd4 ba-- sqft21 Garden Ave, Brampton, ON L6X 1M4For Sale
 MLS ID #W13692894, EXECUTIVE REAL ESTATE SERVICES LTD.. TRREB
 - C$749,0002 bd2 ba-- sqft33 Rogers Rd, Brampton, ON L6X 1L7For Sale
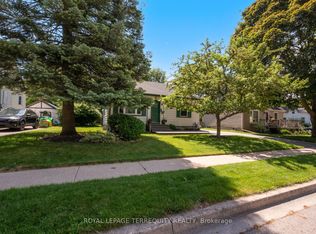 MLS ID #W13717600, ROYAL LEPAGE TERREQUITY REALTY. TRREB
 - C$764,9954 bd3 ba-- sqft31 Wheatfield Rd, Brampton, ON L6X 2V4For Sale
 MLS ID #W13627916, AVILA REALTY GROUP INC.. TRREB
