Spectacular 55 x 125 ft corner lot surrounded by mature trees, hedges, perennials and a charming water/pond feature. Cozy and bright 1.5-storey detached home offering excellent potential for first-time buyers, investors or multigenerational families. The open-concept main floor features bright principal rooms, a spacious kitchen with separate backyard/deck entrance, 4-pc bath and a versatile den that can be used as a bedroom. The second floor offers 2 bedrooms, while the basement includes a large primary bedroom, second bedroom/storage area, small second kitchen and separate private entrance from the backyard, creating excellent potential for a secondary suite and rental income. Features include a heated 1.5-car garage, private driveway with 3-car parking, 2 sheds and a beautifully landscaped corner lot. Great opportunity to renovate, create additional living space or generate income in a fantastic setting.
For sale
C$699,000
23 Pleasantview Ave, Brampton, ON L6X 1W5
3beds
2baths
Single Family Residence
Built in ----
6,873 Square Feet Lot
$-- Zestimate®
C$--/sqft
C$-- HOA
What's special
- 44 days
- 10
- 1
Zillow last checked:
Listing updated:
Listed by:
RE/MAX GOLD REALTY INC.
Source: TRREB,MLS®#: W13711750 Originating MLS®#: Toronto Regional Real Estate Board
Originating MLS®#: Toronto Regional Real Estate BoardFacts & features
Interior
Bedrooms & bathrooms
- Bedrooms: 3
- Bathrooms: 2
Heating
- Forced Air, Gas
Cooling
- Central Air
Features
- None
- Basement: Finished,Separate Entrance
- Has fireplace: No
Interior area
- Living area range: 700-1100 null
Video & virtual tour
Property
Parking
- Total spaces: 4.5
- Parking features: Private
- Has garage: Yes
Features
- Stories: 1.5
- Pool features: None
Lot
- Size: 6,873 Square Feet
- Features: Irregular Lot, Level, Place Of Worship, Public Transit, Rec./Commun.Centre, School
Details
- Additional structures: Garden Shed
- Parcel number: 141100036
Construction
Type & style
- Home type: SingleFamily
- Property subtype: Single Family Residence
Materials
- Aluminum Siding
- Foundation: Unknown
- Roof: Asphalt Shingle
Utilities & green energy
- Sewer: Sewer
Community & HOA
Location
- Region: Brampton
Financial & listing details
- Annual tax amount: C$4,803
- Date on market: 8/25/2026
Price history
Price history is unavailable.
Public tax history
Tax history is unavailable.
Climate risks
Neighborhood: Brampton West
Nearby schools
GreatSchools rating
No schools nearby
We couldn't find any schools near this home.


Similar homes
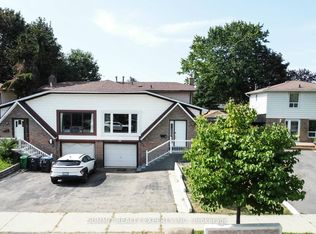
- C$749,9904 bd2 ba-- sqft48 English St, Brampton, ON L6X 1L6For Sale
 MLS ID #W13867574, CENTURY 21 PEOPLE`S CHOICE REALTY INC.. TRREB
 - C$699,5554 bd2 ba-- sqft21 Denison Ave, Brampton, ON L6X 1E8For Sale
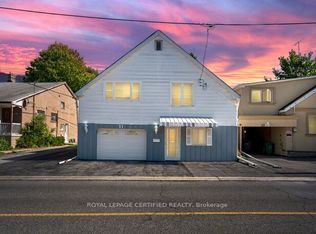 MLS ID #W13780244, ROYAL LEPAGE CERTIFIED REALTY. TRREB
 - C$709,0003 bd2 ba-- sqft9 Rogers Rd, Brampton, ON L6X 1L7For Sale
 MLS ID #W13745496, RIGHT AT HOME REALTY INC.. TRREB
 - C$699,9005 bd3 ba-- sqft34 Joseph St, Brampton, ON L6X 1H6For Sale
 MLS ID #W13758866, ROYAL LEPAGE CREDIT VALLEY REAL ESTATE. TRREB
