Prime Location! Walking Distance to GO Train & Downtown!Welcome to this spacious raised bungalow offering a functional layout and plenty of room for the whole family. Ideally located within walking distance to the GO Train and downtown, this home combines convenience with generous living space and excellent outdoor features.The main level offers an eat-in kitchen and combined living room, creating a comfortable and inviting space for everyday living and entertaining. The family room features a walkout to a spacious wooden deck with stairs leading to the backyard, providing an ideal connection to the outdoors.The ground level offers tandem garage parking, along with a convenient walkout to the rear patio. A versatile laundry room/workshop and storage area provides excellent additional utility.The lower level features one bedroom and a 3-piece bathroom, offering flexible space for a growing family, guests, or a home office. Outside, enjoy a beautifully treed private backyard with mature landscaping and lovely flower gardens, plus a custom 10' x 10' shed for additional storage. The property also offers a private 2-car driveway with additional parking in front of the home.
For sale
C$699,555
21 Denison Ave, Brampton, ON L6X 1E8
4beds
2baths
Single Family Residence
Built in ----
3,433 Square Feet Lot
$-- Zestimate®
C$--/sqft
C$-- HOA
What's special
Spacious raised bungalowFunctional layoutEat-in kitchenTandem garage parkingBeautifully treed private backyardMature landscapingLovely flower gardens
- 4 days
- 7
- 0
Zillow last checked:
Listing updated:
Listed by:
ROYAL LEPAGE CERTIFIED REALTY
Source: TRREB,MLS®#: W13780244 Originating MLS®#: Toronto Regional Real Estate Board
Originating MLS®#: Toronto Regional Real Estate BoardFacts & features
Interior
Bedrooms & bathrooms
- Bedrooms: 4
- Bathrooms: 2
Primary bedroom
- Level: Main
- Dimensions: 4.45 x 3.15
Bedroom 2
- Level: Main
- Dimensions: 3.84 x 2.97
Bedroom 3
- Level: Main
- Dimensions: 3.28 x 1.83
Bedroom 4
- Level: Ground
- Dimensions: 3.61 x 2.74
Bedroom 5
- Level: Ground
- Dimensions: 3.61 x 2.74
Family room
- Level: Main
- Dimensions: 6.55 x 4.57
Kitchen
- Level: Main
- Dimensions: 3.66 x 3.43
Living room
- Level: Main
- Dimensions: 4.55 x 3.23
Workshop
- Level: Ground
- Dimensions: 5.18 x 3.81
Heating
- Other, Other Source
Cooling
- Window Unit(s)
Features
- Basement: Separate Entrance,Finished
- Has fireplace: No
Interior area
- Living area range: 1500-2000 null
Video & virtual tour
Property
Parking
- Total spaces: 6
- Parking features: Tandem, Private, Garage Door Opener
- Has garage: Yes
Features
- Patio & porch: Patio, Porch, Deck
- Pool features: None
Lot
- Size: 3,433 Square Feet
- Topography: Flat,Wooded/Treed
Details
- Parcel number: 141080049
Construction
Type & style
- Home type: SingleFamily
- Architectural style: Bungalow-Raised
- Property subtype: Single Family Residence
Materials
- Metal/Steel Siding
- Foundation: Concrete Block
- Roof: Shingle
Utilities & green energy
- Sewer: Sewer
Community & HOA
Location
- Region: Brampton
Financial & listing details
- Annual tax amount: C$5,615
- Date on market: 9/14/2026
Price history
Price history is unavailable.
Public tax history
Tax history is unavailable.
Climate risks
Neighborhood: Downtown Brampton
Nearby schools
GreatSchools rating
No schools nearby
We couldn't find any schools near this home.



Similar homes
- C$699,9005 bd3 ba-- sqft34 Joseph St, Brampton, ON L6X 1H6For Sale
 MLS ID #W13758866, ROYAL LEPAGE CREDIT VALLEY REAL ESTATE. TRREB
 - C$720,0005 bd3 ba-- sqft96 Corby Cres, Brampton, ON L6Y 1H1For Sale
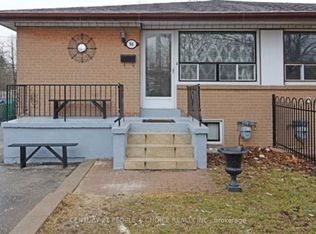 MLS ID #W13794446, CENTURY 21 PEOPLE`S CHOICE REALTY INC.. TRREB
 - C$674,9002 bd1 ba-- sqft27 Royce Ave, Brampton, ON L6Y 1J6For Sale
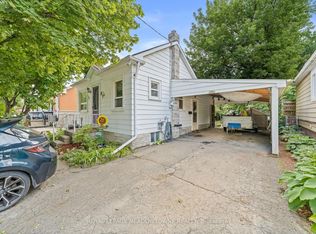 MLS ID #W13802674, ROYAL LEPAGE MEADOWTOWNE REALTY. TRREB
 - C$795,0004 bd3 ba-- sqft117 Mill St S, Brampton, ON L6Y 1T4For Sale
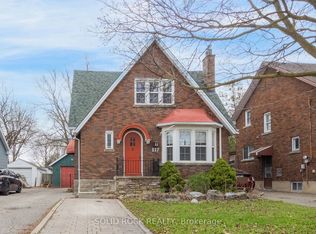 MLS ID #W13798068, SOLID ROCK REALTY. TRREB
