Welcome to 39 Ludstone Drive, a charming detached bungalow nestled in the heart of Martin Grove Gardens, one of Etobicoke's most desirable family-friendly neighbourhoods! Situated on a generous 50 x 110 ft lot, this bright and inviting home offers an exceptional combination of comfort, convenience, versatility, and future potential. Featuring 3 bedrooms, 2 bathrooms, and a thoughtfully designed layout, this sun-filled home boasts beautiful hardwood flooring throughout the main level and has been freshly painted throughout in October 2026, creating a bright, refreshed, and welcoming atmosphere. A separate entrance to the basement offers exciting possibilities for an in-law suite, multigenerational living, or additional living space. An attached garage and spacious lot add to the home's appeal. The location is truly outstanding! Just steps from the highly regarded Transfiguration of Our Lord Catholic School and beautiful Martingrove Gardens Park, where residents can enjoy tennis courts, sports fields, playgrounds, and wonderful green space. Additional schools, parks, and recreational facilities are nearby, making this an ideal setting for families. Enjoy the convenience of nearby shopping, grocery stores, restaurants, and everyday essentials along The Westway. Commuters will love the easy access to TTC transit, Etobicoke North GO Station, Highways 401, 427, and 409, and Pearson International Airport, just a short drive away. Surrounded by mature trees and the charm of an established residential community, this exceptional location offers the perfect balance of peaceful neighbourhood living and urban convenience. Whether you're a growing family, a downsizer seeking the ease of bungalow living, or a buyer looking to create your dream home, 39 Ludstone presents a wonderful opportunity to put down roots in a sought-after Etobicoke neighbourhood. Generous lot, fantastic layout, incredible location, and outstanding potential - this is an opportunity you won't want to miss!
For sale
C$899,000
39 Ludstone Dr, Toronto, ON M9R 2J2
4beds
2baths
Single Family Residence
Built in ----
5,500 Square Feet Lot
$-- Zestimate®
C$--/sqft
C$-- HOA
What's special
Detached bungalowBright and inviting homeThoughtfully designed layoutSun-filled homeFreshly painted throughoutAttached garageSpacious lot
- 2 days
- 40
- 3
Zillow last checked:
Listing updated:
Listed by:
RE/MAX HALLMARK REALTY LTD.
Source: TRREB,MLS®#: W14135488 Originating MLS®#: Toronto Regional Real Estate Board
Facts & features
Interior
Bedrooms & bathrooms
- Bedrooms: 4
- Bathrooms: 2
Primary bedroom
- Level: Main
- Dimensions: 3.14 x 4.18
Bedroom 2
- Level: Main
- Dimensions: 2.77 x 3.11
Bedroom 3
- Level: Main
- Dimensions: 3.14 x 3.51
Bathroom
- Level: Main
- Dimensions: 2.2 x 2.5
Bathroom
- Level: Basement
- Dimensions: 1.62 x 1.62
Dining room
- Level: Main
- Dimensions: 3.02 x 3.35
Other
- Level: Basement
- Dimensions: 2.2 x 2.71
Kitchen
- Level: Main
- Dimensions: 3.41 x 3.29
Living room
- Level: Main
Living room
- Level: Main
- Dimensions: 5.18 x 3.78
Office
- Level: Basement
- Dimensions: 2.99 x 3.17
Other
- Level: Basement
- Dimensions: 4.15 x 7.13
Recreation
- Level: Basement
- Dimensions: 6.28 x 8.57
Heating
- Forced Air, Gas
Cooling
- Central Air
Features
- None
- Basement: Separate Entrance,Finished
- Has fireplace: No
Interior area
- Living area range: 1100-1500 null
Video & virtual tour
Property
Parking
- Total spaces: 2
- Parking features: Private
- Has garage: Yes
Features
- Pool features: None
Lot
- Size: 5,500 Square Feet
Details
- Parcel number: 074110186
Construction
Type & style
- Home type: SingleFamily
- Architectural style: Bungalow
- Property subtype: Single Family Residence
Materials
- Brick
- Foundation: Unknown
- Roof: Shingle
Utilities & green energy
- Sewer: Sewer
Community & HOA
Location
- Region: Toronto
Financial & listing details
- Annual tax amount: C$4,718
- Date on market: 10/31/2026
Price history
Price history is unavailable.
Public tax history
Tax history is unavailable.
Climate risks
Neighborhood: Willowridge
Nearby schools
GreatSchools rating
No schools nearby
We couldn't find any schools near this home.


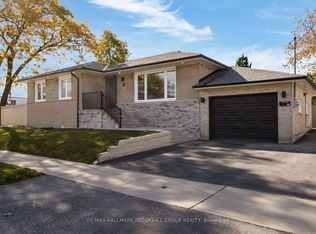

Similar homes
- C$899,0004 bd2 ba-- sqft161 Northland Ave, Toronto, ON M6N 2E4For Sale
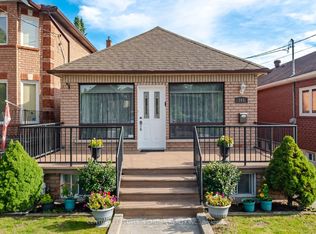 MLS ID #W13761556, CENTURY 21 PEOPLE`S CHOICE REALTY INC.. TRREB
- C$1,100,0004 bd2 ba-- sqft8 Carswell Pl, Toronto, ON M9R 3K7For Sale
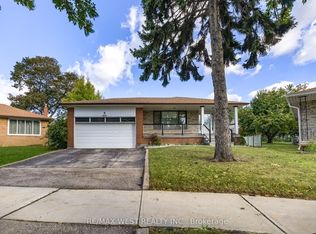 MLS ID #W13867054, RE/MAX WEST REALTY INC.. TRREB
- C$998,8003 bd1 ba-- sqft59 Stapleton Dr, Toronto, ON M9R 2Z8For Sale
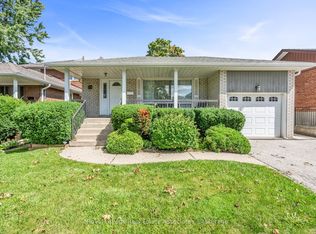 MLS ID #W13765340, ROYAL LEPAGE REAL ESTATE ASSOCIATES. TRREB
- C$879,9003 bd2 ba-- sqft151 Lanyard Rd, Toronto, ON M9M 1Z3For Sale
 MLS ID #W13693578, SUTTON GROUP OLD MILL REALTY INC.. TRREB
