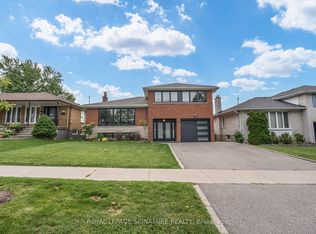
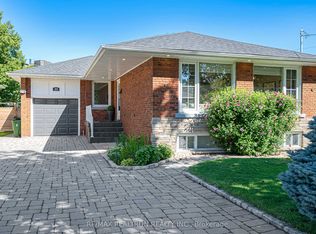
Long Live The Potential! Set on a 45-by-125-foot lot in Kingsview Village-The Westway, it offers the space and location to make bigger plans. Keep the bungalow and give it a full glow-up, reimagine the layout or explore the possibilities of building something larger. The starting point is solid. This home was built back when quality mattered, with good bones, hardwood flooring, a bright combined living and dining space, crown moulding and a large bay window. One bedroom walks directly onto the back deck, while the partially finished lower level adds a separate entrance through the garage and a bathroom rough-in. Outside, there's a covered front porch, upgraded railings, lush perennials and a fenced yard on a tree-lined street. Wincott Wetland and Wincott Park are close by, with shopping, restaurants, Highway 401 and Pearson Airport minutes away. The lot is here. The location is right. What happens next is the exciting part.
For sale
C$998,800
59 Stapleton Dr, Toronto, ON M9R 2Z8
3beds
1baths
Single Family Residence
Built in ----
5,625 Square Feet Lot
$-- Zestimate®
C$--/sqft
C$-- HOA
What's special
Hardwood flooringCrown mouldingLarge bay windowCovered front porchUpgraded railingsLush perennialsFenced yard
- 45 days
- 22
- 1
Zillow last checked:
Listing updated:
Listed by:
ROYAL LEPAGE REAL ESTATE ASSOCIATES
Source: TRREB,MLS®#: W13765340 Originating MLS®#: Toronto Regional Real Estate Board
Originating MLS®#: Toronto Regional Real Estate BoardFacts & features
Interior
Bedrooms & bathrooms
- Bedrooms: 3
- Bathrooms: 1
Primary bedroom
- Level: Main
- Dimensions: 3.64 x 2.98
Primary bedroom
- Description: Primary Bedroom
- Area: 14.99 Square Meters
- Area source: Other
- Dimensions: 3.33 x 4.50
Primary bedroom
- Level: Main
- Dimensions: 3.64 x 2.98
Bedroom
- Description: Bedroom
- Area: 9.37 Square Meters
- Area source: Other
- Dimensions: 3.22 x 2.91
Bedroom
- Description: Bedroom
- Area: 9.95 Square Meters
- Area source: Other
- Dimensions: 3.34 x 2.98
Bedroom 2
- Level: Main
- Dimensions: 3.3 x 2.88
Bedroom 2
- Level: Main
- Dimensions: 3.3 x 4.12
Bedroom 3
- Level: Main
- Dimensions: 3.3 x 4.12
Bedroom 3
- Level: Main
- Dimensions: 3.3 x 2.88
Breakfast
- Level: Main
- Dimensions: 2.43 x 2.61
Dining room
- Level: Main
- Dimensions: 3.64 x 2.87
Dining room
- Description: Dining Room
- Area: 10.55 Square Meters
- Area source: Other
- Dimensions: 3.60 x 2.93
Kitchen
- Level: Main
- Dimensions: 3.29 x 2.28
Kitchen
- Description: Kitchen
- Area: 6.92 Square Meters
- Area source: Other
- Dimensions: 3.25 x 2.13
Living room
- Description: Living Room
- Area: 20.24 Square Meters
- Area source: Other
- Dimensions: 4.60 x 4.40
Living room
- Level: Main
- Dimensions: 4.51 x 4.21
Recreation
- Level: Lower
- Dimensions: 7.04 x 4.12
Recreation
- Level: Lower
- Dimensions: 4.01 x 7.08
Recreation
- Level: Basement
- Dimensions: 4.01 x 7.08
Recreation
- Level: Basement
- Dimensions: 7.04 x 4.12
Heating
- Forced Air, Gas
Cooling
- Central Air
Features
- Primary Bedroom - Main Floor
- Basement: Partially Finished
- Has fireplace: Yes
Interior area
- Living area range: 1100-1500 null
Video & virtual tour
Property
Parking
- Total spaces: 2
- Parking features: Private
- Has attached garage: Yes
Features
- Pool features: None
Lot
- Size: 5,625 Square Feet
Details
- Parcel number: 074220024
Construction
Type & style
- Home type: SingleFamily
- Architectural style: Bungalow
- Property subtype: Single Family Residence
Materials
- Brick
- Foundation: Poured Concrete
- Roof: Shingle
Utilities & green energy
- Sewer: Sewer
Community & HOA
Location
- Region: Toronto
Financial & listing details
- Annual tax amount: C$5,002
- Date on market: 9/10/2026
Price history
Price history is unavailable.
Public tax history
Tax history is unavailable.
Climate risks
Neighborhood: Kingsview Village
Nearby schools
GreatSchools rating
No schools nearby
We couldn't find any schools near this home.
Similar homes
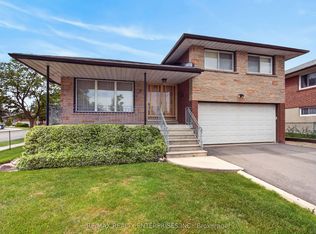
- C$989,0003 bd3 ba-- sqft3 Slane Ct, Toronto, ON M9V 3X5For Sale
 MLS ID #W13738044, RE/MAX REALTY ENTERPRISES INC.. TRREB
 - C$999,0004 bd3 ba-- sqft84 Gilley Rd, Toronto, ON M3K 1L7For Sale
 MLS ID #W13878578, ROYAL LEPAGE MAXIMUM REALTY. TRREB
 - C$1,199,8884 bd2 ba-- sqft42 Newstead Rd, Toronto, ON M9P 3G3For Sale
 MLS ID #W13775838, SNOBAR REALTY GROUP INC.. TRREB
 - C$968,0004 bd2 ba-- sqft34 Sawmill Rd, Toronto, ON M3L 2M2For Sale
 MLS ID #W13814266, CENTURY 21 ATRIA REALTY INC.. TRREB
