Nestled away on a tranquil oxbow, this stunning late 20th century suburban home sits as a jewel in the highly sought after Fletcher's Creek South neighbourhood. Thoughtfully designed for both family living & entertaining, this home offers both privacy & proximity to nature on a prestigious pie-shaped lot that backs onto a scenic ravine with no neighbours behind! This TurnKey opportunity features a brand new REGISTERED LEGAL BASEMENT with a separate entrance, giving this home an added income stream and/or an additional family living space. A short stroll from the outstanding parking area leads to major shopping centres, 407 & 401 highways, bus services & the upcoming Hurontario LRT. Inside, the 2785 sq ft layout presents a unique 3-level living space. The family room is the epitome of grandeur, boasting french doors, a veritable wood burning fireplace, complemented by hardwood floors that lead into an updated kitchen with stainless steel appliances & large elegant windows. The sun-kissed living & dining rooms showcase a secluded embrace of nature through abundant greenery, mature trees & a dainty rose garden! The home is a rare find in this established Brampton/Mississauga border community. Additional details: Professionally Painted (2026) New Hot Water Tank (2025) New Furnace (2024) New Driveway (2024) New Concrete Patio (2024) New Interior & Exterior Wood & Steel Railings (2024) New Legal Basement (2024) New Roof (2021) Shed. 2 Fridges, 2 Stoves, 2 laundries. All Owned *For Additional Property Details Click The Brochure Icon Below*
For sale
C$1,049,000
20 Kesteven Cres, Brampton, ON L6W 4E1
5beds
4baths
Single Family Residence
Built in ----
3,648 Square Feet Lot
$-- Zestimate®
C$--/sqft
C$-- HOA
What's special
Tranquil oxbowPrestigious pie-shaped lotWood burning fireplaceHardwood floorsLarge elegant windowsProfessionally paintedNew driveway
- 47 days
- 7
- 0
Zillow last checked:
Listing updated:
Listed by:
ICI SOURCE REAL ASSET SERVICES INC.
Source: TRREB,MLS®#: W13755336 Originating MLS®#: Toronto Regional Real Estate Board
Originating MLS®#: Toronto Regional Real Estate BoardFacts & features
Interior
Bedrooms & bathrooms
- Bedrooms: 5
- Bathrooms: 4
Bedroom
- Level: Basement
- Dimensions: 2.57 x 3.13
Dining room
- Level: Main
- Dimensions: 2.98 x 3.13
Family room
- Level: Main
- Dimensions: 3.01 x 5.97
Foyer
- Level: Main
- Dimensions: 1.94 x 5.3
Foyer
- Level: Main
- Dimensions: 1.94 x 5.3
Foyer
- Level: Main
- Dimensions: 1.05 x 0.98
Foyer
- Level: Main
- Dimensions: 2.03 x 1.58
Kitchen
- Level: Main
- Dimensions: 2.88 x 5.07
Living room
- Level: Main
- Dimensions: 3.15 x 4.55
Other
- Level: Main
- Dimensions: 1.32 x 1.47
Other
- Level: Main
- Dimensions: 1.84 x 1.85
Sunroom
- Level: Main
- Dimensions: 3.69 x 2.14
Heating
- Forced Air, Gas
Cooling
- Central Air
Appliances
- Included: Built-In Oven, Instant Hot Water, Water Heater, Water Heater Owned
Features
- Central Vacuum, Floor Drain, Guest Accommodations, In-Law Capability, Primary Bedroom - Main Floor, Separate Heating Controls, Separate Hydro Meter, Upgraded Insulation, Water Meter
- Flooring: Carpet Free
- Basement: Finished with Walk-Out
- Has fireplace: Yes
Interior area
- Living area range: 2000-2500 null
Video & virtual tour
Property
Parking
- Total spaces: 5
- Parking features: Available, Garage Door Opener
- Has garage: Yes
Features
- Stories: 2
- Pool features: None
Lot
- Size: 3,648 Square Feet
Details
- Parcel number: 140290054
- Other equipment: Propane Tank
Construction
Type & style
- Home type: SingleFamily
- Property subtype: Single Family Residence
Materials
- Brick
- Foundation: Concrete Block
- Roof: Shingle
Utilities & green energy
- Sewer: Sewer
Community & HOA
Location
- Region: Brampton
Financial & listing details
- Annual tax amount: C$7,480
- Date on market: 9/8/2026
Price history
Price history is unavailable.
Public tax history
Tax history is unavailable.
Climate risks
Neighborhood: Fletcher's Creek South
Nearby schools
GreatSchools rating
No schools nearby
We couldn't find any schools near this home.


Similar homes
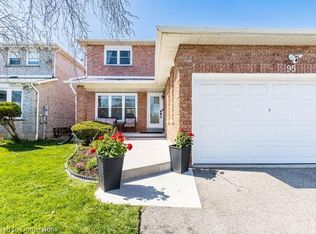
- C$949,0005 bd3 ba-- sqft9 Lyndfield Cres, Brampton, ON L6W 2P4For Sale
 MLS ID #W13829870, HOMELIFE/VISION REALTY INC.. TRREB
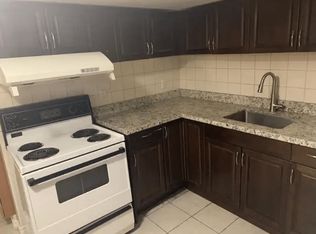
 - C$899,9994 bd2 ba-- sqft464 Bartley Bull Pkwy, Brampton, ON L6W 2M8For Sale
 MLS ID #W13788144, ROYAL LEPAGE SIGNATURE REALTY. TRREB
 - C$1,038,0006 bd4 ba-- sqft20 Arjay Trl, Brampton, ON L6X 4L9For Sale
 MLS ID #W13799322, HOMELIFE NEW WORLD REALTY INC.. TRREB
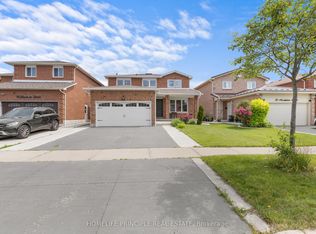
 - C$1,050,0007 bd4 ba-- sqft33 Muskoka St, Brampton, ON L6Z 3X2For Sale
 MLS ID #W13842916, HOMELIFE PRINCIPLE REAL ESTATE. TRREB
