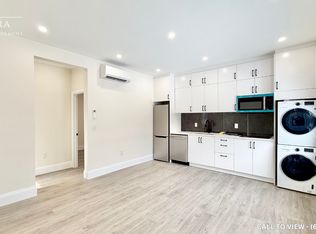
Welcome to a home that truly has room for everything & everyone. This inviting 3-bedroom bungalow combines generous living spaces, a thoughtfully designed layout, fantastic outdoor space, and exceptional flexibility with two full kitchens and two separate laundry areas; one for each level. Step inside to a bright and welcoming main floor featuring generously sized principal rooms, including a large living room perfect for relaxing or entertaining and a separate dining room ideal for family dinners and special gatherings. The king-sized primary bedroom offers a wonderful retreat, complete with a walk-out to the private backyard and covered deck - the perfect spot for morning coffee or hosting friends & family. Downstairs, the possibilities continue with a spacious 3-bedroom lower-level apartment, a full kitchen, and its own dedicated laundry facilities. With two full kitchens and two separate sets of laundry machines - one serving each floor - this home offers an exceptional level of convenience and independence. Whether you're accommodating extended family, creating a comfortable space for guests, setting up a private home office, or exploring potential rental income to help offset the mortgage, the possibilities are impressive. Outside, enjoy your own private backyard and a covered deck designed for year-round enjoyment. The detached garage provides valuable parking and storage, adding even more convenience and functionality to this already spacious property. And the location is just as appealing. A fantastic neighbourhood park is only a 2-minute stroll away, while shopping, transit, and everyday amenities are all conveniently close by. Space, flexibility, privacy, outdoor living, parking, and income potential - this is a home that offers so much more than meets the eye. Don't miss your chance to make this home yours-book your private showing today!
For sale
C$1,065,000
90 Silverhill Dr, Toronto, ON M9B 3W5
6beds
2baths
Single Family Residence
Built in ----
5,125 Square Feet Lot
$-- Zestimate®
C$--/sqft
C$-- HOA
What's special
Generous living spacesThoughtfully designed layoutFantastic outdoor spaceTwo full kitchensTwo separate laundry areasGenerously sized principal roomsKing-sized primary bedroom
- 1 day
- 10
- 2
Zillow last checked:
Listing updated:
Listed by:
ROYAL LEPAGE REAL ESTATE SERVICES LTD.
Source: TRREB,MLS®#: W14102238 Originating MLS®#: Toronto Regional Real Estate Board
Facts & features
Interior
Bedrooms & bathrooms
- Bedrooms: 6
- Bathrooms: 2
Heating
- Forced Air, Gas
Cooling
- Central Air
Appliances
- Included: Water Heater Owned
Features
- In-Law Suite, Primary Bedroom - Main Floor
- Basement: Apartment,Full,Finished
- Has fireplace: No
Interior area
- Living area range: 700-1100 null
Video & virtual tour
Property
Parking
- Total spaces: 3
- Parking features: Garage
- Has garage: Yes
Features
- Pool features: None
Lot
- Size: 5,125 Square Feet
- Features: Level, Park, Place Of Worship, Public Transit, School, Rectangular Lot
- Topography: Flat
Details
- Additional structures: Fence - Partial
- Parcel number: 075510109
Construction
Type & style
- Home type: SingleFamily
- Architectural style: Bungalow
- Property subtype: Single Family Residence
Materials
- Stucco (Plaster), Brick
- Foundation: Concrete Block
- Roof: Asphalt Shingle
Utilities & green energy
- Sewer: Sewer
Community & HOA
Community
- Security: Smoke Detector(s)
Location
- Region: Toronto
Financial & listing details
- Annual tax amount: C$6,100
- Date on market: 10/21/2026
Price history
Price history is unavailable.
Public tax history
Tax history is unavailable.
Climate risks
Neighborhood: Islington
Nearby schools
GreatSchools rating
No schools nearby
We couldn't find any schools near this home.
Similar homes
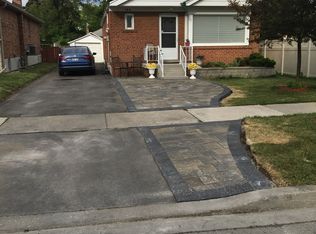
- C$1,098,0005 bd2 ba-- sqft10 Yarn Rd, Toronto, ON M9B 1H5For Sale
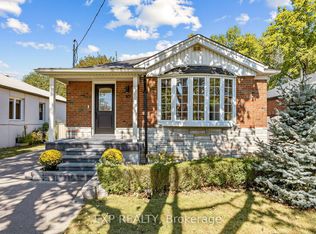 MLS ID #W13837898, EXP REALTY. TRREB
- C$925,0005 bd2 ba-- sqft30 Vanguard Dr, Toronto, ON M9B 5E6For Sale
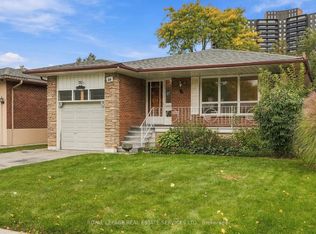 MLS ID #W14096736, ROYAL LEPAGE REAL ESTATE SERVICES LTD.. TRREB
- C$1,539,0005 bd3 ba-- sqft131 Silverhill Dr, Toronto, ON M9B 3W6For Sale
 MLS ID #W14095034, SAGE REAL ESTATE LIMITED. TRREB
- C$1,189,8005 bd2 ba-- sqft79 Silverhill Dr, Toronto, ON M9B 3W4For Sale
 MLS ID #W13875322, RE/MAX PROFESSIONALS INC.. TRREB
