Highly Desirable Location in Eatonville Neighbourhood on a Generous 45 ft x 122 ft Lot.Cherished Family Home-First Time Ever on the Market! Lovingly Cared for and Maintained by its Original Owner. Lots of Potential, Awaiting Your Personal Touch. Eat-In Kitchen, Separate Dining Room/Living Room combination, 3 Bedrooms on Main Floor plus 2 More Bedrooms on Lower Level. Solarium off Kitchen Provides Extra Light and has Additional Entrance and Access to Finished Lower Level. Excellent Rental Income or Extra Family Overflow Potential. Side Entrance Outside to Enlosed/Fenced Backyard. Home has Excellent Bones and has been Well Maintained. Minutes to TTC, Hwy 427, 401 and QEW for Easy Access to Pearson Airport or Downtown. Neighourhood is Close to Scenic Parks, Walking/Bike Trails, Sherway Gardens, Cloverdale Mall and Highly Regarded Schools. With substantial custom-home development throughout the neighbourhood, this Property also Presents an Outstanding Opportunity for Builders, Investors (Rental), and Renovators Looking for Income or to Customize, Expand, or Build their Dream Home in one of the Area's Most Desirable Neighbourhoods. A Rare Opportunity! Public Open House Sat/Sun Oct 24/25, 1-4pm.
For sale
C$925,000
30 Vanguard Dr, Toronto, ON M9B 5E6
5beds
2baths
Single Family Residence
Built in ----
5,527 Square Feet Lot
$-- Zestimate®
C$--/sqft
C$-- HOA
What's special
Eat-in kitchen
- 2 days
- 23
- 0
Zillow last checked:
Listing updated:
Listed by:
ROYAL LEPAGE REAL ESTATE SERVICES LTD.
Source: TRREB,MLS®#: W14096736 Originating MLS®#: Toronto Regional Real Estate Board
Facts & features
Interior
Bedrooms & bathrooms
- Bedrooms: 5
- Bathrooms: 2
Primary bedroom
- Level: Main
- Dimensions: 4.08 x 3.19
Bedroom 2
- Level: Main
- Dimensions: 2.71 x 3.2
Bedroom 3
- Level: Main
- Dimensions: 2.96 x 3.56
Bedroom 4
- Level: Lower
- Dimensions: 3.35 x 6.04
Bedroom 5
- Level: Lower
- Dimensions: 3.32 x 3.57
Dining room
- Level: Main
- Dimensions: 2.98 x 3.3
Kitchen
- Level: Main
- Dimensions: 4.28 x 4.31
Living room
- Level: Main
- Dimensions: 3.66 x 5.01
Recreation
- Level: Lower
- Dimensions: 6.31 x 3.76
Other
- Level: Lower
- Dimensions: 3.21 x 2.98
Sunroom
- Level: Main
- Dimensions: 2.36 x 2.54
Heating
- Forced Air, Gas
Cooling
- Central Air
Appliances
- Included: Water Heater
Features
- Basement: Partially Finished
- Has fireplace: No
Interior area
- Living area range: 1100-1500 null
Property
Parking
- Total spaces: 3
- Parking features: Private, Garage Door Opener
- Has garage: Yes
Features
- Patio & porch: Porch
- Pool features: None
Lot
- Size: 5,527 Square Feet
- Features: Fenced Yard, Golf, Library, Park, Public Transit, School
Details
- Parcel number: 074560096
Construction
Type & style
- Home type: SingleFamily
- Architectural style: Bungalow
- Property subtype: Single Family Residence
Materials
- Brick
- Foundation: Concrete Block
- Roof: Asphalt Shingle
Utilities & green energy
- Sewer: Sewer
Community & HOA
Location
- Region: Toronto
Financial & listing details
- Annual tax amount: C$5,647
- Date on market: 10/20/2026
Price history
Price history is unavailable.
Public tax history
Tax history is unavailable.
Climate risks
Neighborhood: Islington
Nearby schools
GreatSchools rating
No schools nearby
We couldn't find any schools near this home.
Similar homes
- C$899,9005 bd2 ba-- sqft361 Rathburn Rd, Toronto, ON M9B 2M2For Sale
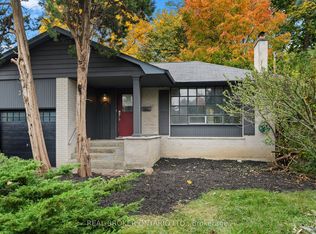 MLS ID #W14094616, REAL BROKER ONTARIO LTD.. TRREB
- C$877,8885 bd2 ba-- sqft48 Sedgebrook Cres, Toronto, ON M9B 2X3For Sale
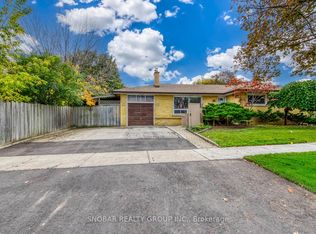 MLS ID #W14089598, SNOBAR REALTY GROUP INC.. TRREB
- C$999,0005 bd2 ba-- sqft74 Crendon Dr, Toronto, ON M9C 3H2For Sale
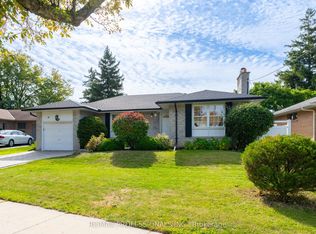 MLS ID #W14007788, RE/MAX PROFESSIONALS INC.. TRREB
- C$999,0004 bd2 ba-- sqft9 Appledale Rd, Toronto, ON M9B 5G5For Sale
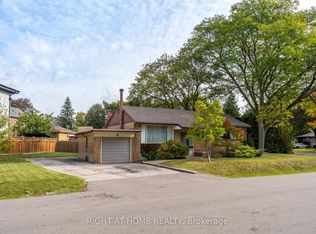 MLS ID #W13878544, RIGHT AT HOME REALTY INC.. TRREB
