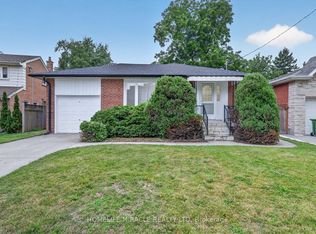
Welcome to this fantastic opportunity to own an affordable three-bedroom home in the city's desirable west end. Offering an attached garage, additional covered parking with a carport, and a spacious partially finished basement, this property provides an excellent foundation for families, first-time buyers, or anyone looking to add value over time. The home's functional layout offers comfortable everyday living, while the basement presents endless possibilities for additional living space, a recreation room, home office, gym, or workshop. Whether you're looking to move in and personalize at your own pace or undertake a renovation to maximize its potential, this property is ready for your vision. Affordable opportunities in this sought-after location are becoming increasingly rare. With convenient access to schools, parks, shopping, transit, and major commuter routes, this home combines exceptional value with an unbeatable location. Don't miss your chance to make it your own.
For sale
C$939,000
359 Renforth Dr, Toronto, ON M9C 2L8
4beds
2baths
Single Family Residence
Built in ----
5,468 Square Feet Lot
$-- Zestimate®
C$--/sqft
C$-- HOA
What's special
Three-bedroom homeAttached garageSpacious partially finished basementFunctional layout
- 97 days
- 46
- 0
Zillow last checked:
Listing updated:
Listed by:
ROYAL LEPAGE TERREQUITY REALTY
Source: TRREB,MLS®#: W13556334 Originating MLS®#: Toronto Regional Real Estate Board
Originating MLS®#: Toronto Regional Real Estate BoardFacts & features
Interior
Bedrooms & bathrooms
- Bedrooms: 4
- Bathrooms: 2
Primary bedroom
- Level: Main
- Dimensions: 3.88 x 3.74
Bedroom
- Level: Basement
- Dimensions: 4.54 x 3.46
Bedroom 2
- Level: Main
- Dimensions: 3.1 x 2.74
Bedroom 3
- Level: Main
- Dimensions: 2.97 x 2.67
Dining room
- Level: Main
- Dimensions: 4.68 x 3.41
Kitchen
- Level: Main
- Dimensions: 3.45 x 3.07
Laundry
- Level: Basement
- Dimensions: 8.15 x 3.53
Living room
- Level: Main
- Dimensions: 3.73 x 3.6
Recreation
- Level: Basement
- Dimensions: 7.41 x 3.46
Heating
- Forced Air, Gas
Cooling
- Central Air
Features
- None
- Basement: Partially Finished
- Has fireplace: No
Interior area
- Living area range: 1100-1500 null
Property
Parking
- Total spaces: 2
- Parking features: Other
- Has garage: Yes
Features
- Pool features: None
Lot
- Size: 5,468 Square Feet
- Features: Place Of Worship, Public Transit
Details
- Parcel number: 074290128
Construction
Type & style
- Home type: SingleFamily
- Architectural style: Bungalow
- Property subtype: Single Family Residence
Materials
- Stucco (Plaster)
- Foundation: Unknown
- Roof: Unknown
Utilities & green energy
- Sewer: Sewer
Community & HOA
Location
- Region: Toronto
Financial & listing details
- Annual tax amount: C$4,615
- Date on market: 7/13/2026
Price history
Price history is unavailable.
Public tax history
Tax history is unavailable.
Climate risks
Neighborhood: Etobicoke West Mall
Nearby schools
GreatSchools rating
No schools nearby
We couldn't find any schools near this home.


Similar homes
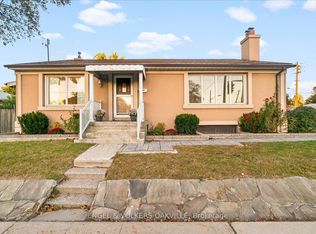
- C$1,150,0004 bd3 ba-- sqft351 Renforth Dr, Toronto, ON M9C 2L8For Sale
 MLS ID #W13874608, ENGEL & VOLKERS OAKVILLE. TRREB
 - C$999,0005 bd2 ba-- sqft74 Crendon Dr, Toronto, ON M9C 3H2For Sale
 MLS ID #W14007788, RE/MAX PROFESSIONALS INC.. TRREB
 - C$899,0004 bd1 ba-- sqft27 Nipissing Dr, Toronto, ON M9B 4V4For Sale
 MLS ID #W13867564, RE/MAX HALLMARK FIRST GROUP REALTY LTD.. TRREB
 - C$1,089,0004 bd2 ba-- sqft9 Sealcove Dr, Toronto, ON M9C 2C3For Sale
 MLS ID #W13752202, HARVEY KALLES REAL ESTATE LTD.. TRREB
