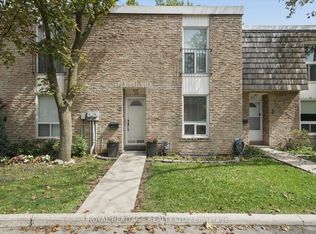
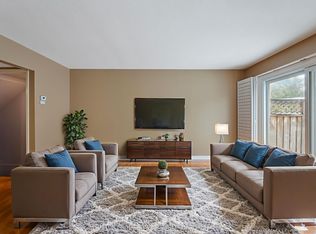
Welcome to Markland Wood and this exceptionally spacious 4-bedroom condo townhome with each level spanning a full floor, not a split-level layout, this home offers the generous proportions, storage and flexibility that can be hard to find in townhome living.Freshly painted and thoughtfully updated, the home features new flooring on the main and second levels, plantation shutters, pot lights. The renovated kitchen with quartz countertops provides a stylish and functional hub for everyday living, while the renovated main bathroom and powder room add to the move-in-ready appeal.Upstairs, four well-sized bedrooms provide plenty of flexibility for family, guests or home office space. Downstairs, the finished lower level extends the living space even further and features a walkout to a private stone patio and fenced backyard-a great spot for relaxing, entertaining or enjoying the outdoors.Complete with an attached garage plus driveway parking, this is an opportunity to enjoy the space and feel of a traditional home with the convenience of condo townhome living in sought-after Markland Wood. One bus to the subway, quick access to HWYs, walk to near-by amenities including Centennial Park!
For sale
C$929,000
58 Silver Shadow Path, Toronto, ON M9C 4Y2
4beds
2baths
Townhouse
Built in ----
-- sqft lot
$-- Zestimate®
C$--/sqft
C$706/mo HOA
What's special
Freshly paintedThoughtfully updatedPlantation shuttersPot lightsFour well-sized bedroomsFenced backyard
- 4 days
- 10
- 1
Zillow last checked:
Listing updated:
Listed by:
Royal Lepage Real Estate Associates, Larose Team
Source: TRREB,MLS®#: W13766306 Originating MLS®#: Toronto Regional Real Estate Board
Originating MLS®#: Toronto Regional Real Estate BoardFacts & features
Interior
Bedrooms & bathrooms
- Bedrooms: 4
- Bathrooms: 2
Primary bedroom
- Description: Primary Bedroom
- Level: Second
- Area: 14.06 Square Meters
- Area source: Other
- Dimensions: 4.61 x 3.05
Bedroom 2
- Description: Bedroom 2
- Level: Second
- Area: 11.33 Square Meters
- Area source: Other
- Dimensions: 3.69 x 3.07
Bedroom 3
- Description: Bedroom 3
- Level: Second
- Area: 8.81 Square Meters
- Area source: Other
- Dimensions: 3.07 x 2.87
Bedroom 4
- Description: Bedroom 4
- Level: Second
- Area: 8.81 Square Meters
- Area source: Other
- Dimensions: 3.07 x 2.87
Dining room
- Description: Dining Room
- Level: Main
- Area: 10.41 Square Meters
- Area source: Other
- Dimensions: 3.38 x 3.08
Dining room
- Level: Main
- Dimensions: 3.38 x 3.05
Family room
- Description: Family Room
- Level: Lower
- Area: 20.28 Square Meters
- Area source: Other
- Dimensions: 6.00 x 3.38
Kitchen
- Description: Kitchen
- Level: Main
- Area: 11.99 Square Meters
- Area source: Other
- Dimensions: 4.33 x 2.77
Living room
- Description: Living Room
- Level: Main
- Area: 22.25 Square Meters
- Area source: Other
- Dimensions: 6.03 x 3.69
Heating
- Forced Air, Gas
Cooling
- Central Air
Appliances
- Laundry: In Basement
Features
- None
- Basement: Walk-Out Access
- Has fireplace: No
Interior area
- Living area range: 2250-2499 null
Property
Parking
- Total spaces: 2
- Parking features: Surface
- Has attached garage: Yes
Features
- Stories: 2
- Exterior features: Open Balcony
Details
- Parcel number: 111100058
Construction
Type & style
- Home type: Townhouse
- Property subtype: Townhouse
- Attached to another structure: Yes
Materials
- Brick, Shingle
Community & HOA
HOA
- Services included: Cable TV Included, Common Elements Included, Building Insurance Included, Parking Included, Water Included
- HOA fee: C$706 monthly
- HOA name: YCC
Location
- Region: Toronto
Financial & listing details
- Annual tax amount: C$4,120
- Date on market: 9/10/2026
Price history
Price history is unavailable.
Public tax history
Tax history is unavailable.
Climate risks
Neighborhood: Markland Woods
Nearby schools
GreatSchools rating
No schools nearby
We couldn't find any schools near this home.
- C$799,8004 bd2 ba-- sqft812 Burnhamthorpe Rd #1504, Toronto, ON M9C4W1For Sale

- C$749,0003 bd2 ba-- sqft29 Silver Shadow Path, Toronto, ON M9C4Y2For Sale

- C$809,9003 bd2 ba-- sqft71 Old Burnhamthorpe Rd #18, Toronto, ON M9C3J6For Sale

- C$759,0003 bd2 ba-- sqft701 Burnhamthorpe Rd #105, Toronto, ON M9C2Z6For Sale
Similar homes
- C$899,0004 bd3 ba-- sqft44 Fisher St, Toronto, ON M6K 1V8For Sale
 MLS ID #C13780678, ROYAL LEPAGE WEST REALTY GROUP LTD.. TRREB
 - C$829,0002 bd3 ba-- sqft385 The East Mall #60, Toronto, ON M9B 6J4For Sale
 MLS ID #W13753006, SUTTON GROUP-ADMIRAL REALTY INC.. TRREB
 - C$674,9004 bd3 ba-- sqft3 Centennial Park Rd #70, Toronto, ON M9C 4W8For Sale
 MLS ID #W13722908, Royal LePage Real Estate Associates. TRREB
 - C$997,0004 bd2 ba-- sqft33 Ash Cres, Toronto, ON M8W 1E4For Sale
 MLS ID #W13751378, HOMELIFE LANDMARK REALTY INC.. TRREB
