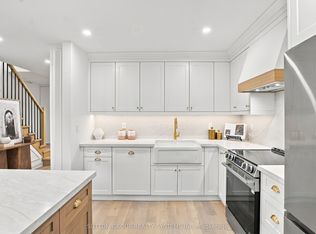
A Down-Sizer's Dream! Be the First to Live in This Stunning, Fully Renovated, Turn-Key Suite! Professionally Designed with $$$ Spent on High-End Finishes and Upgrades, This Bright & Spacious Approx. 1,346 Sq Ft 3 Bedroom, 2 Full Bath Suite Offers One of the Largest and Most Desirable Floor Plans in the Building. Featuring Natural Oak Engineered Hardwood Flooring Throughout, a Stunning Custom Modern Kitchen with Quartz Countertops, an Oversized Waterfall Island with Matching Quartz Backsplash, High-End Stainless Steel Appliances, and a Custom Wood Extension for Bar Seating - Perfect for Everyday Living and Entertaining. The Thoughtfully Designed Interior Continues with Custom Built-In Closets in Every Bedroom, a Custom Foyer Closet, Brand New Trim & Doors, Smooth Ceilings, Pot Lights, and Beautifully Renovated Bathrooms. The Functional Layout Offers an Oversized Balcony, Creating a Seamless Indoor-Outdoor Living Experience. Additional Highlights Include a Large Ensuite Locker Providing Exceptional Storage and All-Inclusive Maintenance Fees Covering Rogers Cable & High-Speed Unlimited Internet. Includes 1 Parking Spot. Simply Move In, Unpack, and Enjoy! ***MUST BE SEEN IN PERSON - PHOTOS DO NOT DO IT JUSTICE!****
For sale
C$782,000
812 Burnhamthorpe Rd #1504, Toronto, ON M9C 4W1
4beds
2baths
Apartment
Built in ----
-- sqft lot
$-- Zestimate®
C$--/sqft
C$1,296/mo HOA
What's special
- 6 days
- 6
- 0
Zillow last checked:
Listing updated:
Listed by:
SUTTON GROUP REALTY SYSTEMS INC.
Source: TRREB,MLS®#: W14094260 Originating MLS®#: Toronto Regional Real Estate Board
Originating MLS®#: Toronto Regional Real Estate BoardFacts & features
Interior
Bedrooms & bathrooms
- Bedrooms: 4
- Bathrooms: 2
Primary bedroom
- Level: Main
- Dimensions: 4.37 x 3.33
Bedroom 2
- Level: Main
- Dimensions: 3.68 x 2.97
Bedroom 3
- Level: Main
- Dimensions: 3.84 x 2.87
Dining room
- Level: Main
- Dimensions: 8.97 x 3.61
Kitchen
- Level: Main
- Dimensions: 5.16 x 2.24
Living room
- Level: Main
- Dimensions: 8.97 x 3.61
Heating
- Forced Air, Gas
Cooling
- Central Air
Appliances
- Laundry: In-Suite Laundry
Features
- None
- Basement: None
- Has fireplace: No
Interior area
- Living area range: 1200-1399 null
Property
Parking
- Total spaces: 1
- Parking features: Garage
- Has garage: Yes
Features
- Exterior features: Open Balcony
Lot
- Features: Public Transit, Park, School, Golf
Construction
Type & style
- Home type: Apartment
- Property subtype: Apartment
Materials
- Concrete, Brick
Community & HOA
Community
- Security: Concierge/Security, Smoke Detector(s), Security Guard, Monitored
HOA
- Amenities included: Outdoor Pool, Indoor Pool, BBQs Allowed, Gym, Tennis Court, Visitor Parking
- Services included: Heat Included, Hydro Included, Water Included, CAC Included, Common Elements Included, Parking Included, Building Insurance Included, Cable TV Included
- HOA fee: C$1,296 monthly
- HOA name: YCC
Location
- Region: Toronto
Financial & listing details
- Annual tax amount: C$2,511
- Date on market: 10/19/2026
Price history
Price history is unavailable.
Public tax history
Tax history is unavailable.
Climate risks
Neighborhood: Markland Woods
Nearby schools
GreatSchools rating
No schools nearby
We couldn't find any schools near this home.
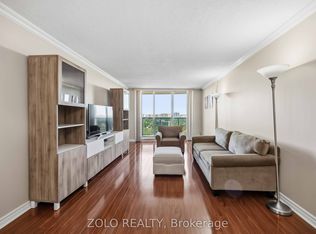
- C$559,9003 bd2 ba-- sqft812 Burnhamthorpe Rd #2003, Toronto, ON M9C4W1For Sale
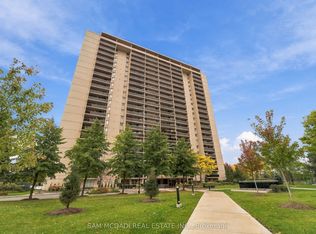
- C$749,0002 bd2 ba-- sqft812 Burnhamthorpe Rd #206, Toronto, ON M9C4W1For Sale
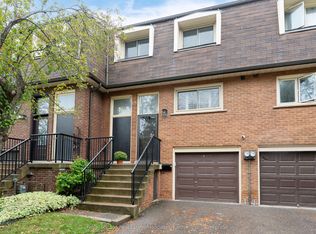
- C$929,0004 bd2 ba-- sqft58 Silver Shadow Path, Toronto, ON M9C4Y2For Sale
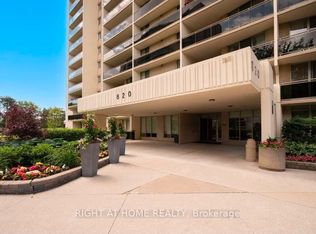
- C$748,8003 bd2 ba-- sqft820 Burnhamthorpe Rd #1102, Toronto, ON M9C4W2For Sale
Similar homes
- C$749,0002 bd2 ba-- sqft812 Burnhamthorpe Rd #206, Toronto, ON M9C 4W1For SaleMLS ID #W14095458, SAM MCDADI REAL ESTATE INC.. TRREB
- C$599,9003 bd2 ba-- sqft299 Mill Rd #1608, Toronto, ON M9C 4V9For Sale
 MLS ID #W13874404, SUTTON GROUP - SUMMIT REALTY INC.. TRREB
 - C$779,9003 bd3 ba-- sqft26 Applewood Ln Unit 46, Toronto, ON M9C 0C1For Sale
 MLS ID #W13871648, SAM MCDADI REAL ESTATE INC.. TRREB
 - C$957,0004 bd4 ba-- sqft1951 Rathburn Rd E #26, Mississauga, ON L4W 2N9For Sale
 MLS ID #W14093440, SUTTON GROUP REALTY SYSTEMS INC.. TRREB
