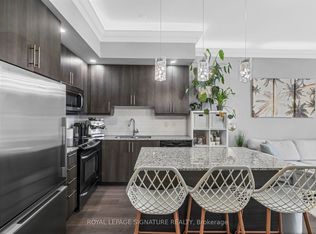
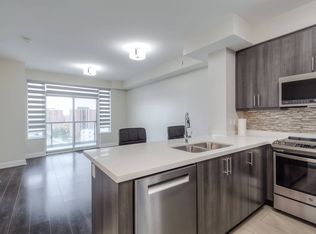
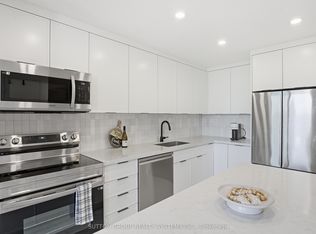
Welcome to this beautifully designed 2+1 bedroom, 2 bathroom residence offering an exceptional blend of comfort, style, and functionality. This thoughtfully laid-out floor plan, with 9 ft. ceilings, smooth ceilings throughout, features spacious open-concept living and dining area, seamlessly connected to a great-sized kitchen with stainless steel appliances and quartz counters, overlooking the main living space, perfect for entertaining or everyday living. The unit is enhanced with modern pot lights on dimmers, creating a warm and customizable ambiance throughout. The primary bedroom serves as a private retreat, complete with a sleek en-suite bath, featuring a glass-enclosed shower. Outdoor living is truly elevated with a generous 237 sq. ft. wraparound balcony, complemented by an impressive 400 sq. ft. terrace equipped with gas BBQ hookup and water connections-ideal for hosting, relaxing, or enjoying the outdoors. Residents enjoy access to top-tier building amenities, including roof top terrace with cabanas & BBQ areas. Conveniently located to all amenities.
For sale
C$839,000
35 Fontenay Ct #602, Toronto, ON M9A 0E2
3beds
2baths
Apartment
Built in ----
-- sqft lot
$-- Zestimate®
C$--/sqft
C$1,331/mo HOA
What's special
Smooth ceilings throughoutGreat-sized kitchenStainless steel appliancesQuartz countersSleek en-suite bathGlass-enclosed shower
- 6 days
- 7
- 0
Zillow last checked:
Listing updated:
Listed by:
Royal LePage Security Real Estate
Source: TRREB,MLS®#: W13785570 Originating MLS®#: Toronto Regional Real Estate Board
Originating MLS®#: Toronto Regional Real Estate BoardFacts & features
Interior
Bedrooms & bathrooms
- Bedrooms: 3
- Bathrooms: 2
Primary bedroom
- Level: Main
- Dimensions: 4.14 x 3.61
Bedroom 2
- Level: Main
- Dimensions: 3.05 x 2.84
Den
- Level: Main
- Dimensions: 2.16 x 2.16
Dining room
- Level: Main
- Dimensions: 7.19 x 4.98
Foyer
- Level: Main
- Dimensions: 2.49 x 1.64
Kitchen
- Level: Main
- Dimensions: 3.87 x 2.69
Laundry
- Level: Main
- Dimensions: 2.4 x 1.25
Living room
- Level: Main
- Dimensions: 7.19 x 4.98
Heating
- Fan Coil, Gas
Cooling
- Central Air
Appliances
- Laundry: Ensuite, Laundry Room, Sink
Features
- Guest Accommodations, Storage Area Lockers
- Flooring: Carpet Free
- Basement: None
- Has fireplace: No
Interior area
- Living area range: 1200-1399 null
Video & virtual tour
Property
Parking
- Total spaces: 2
- Parking features: Underground
- Has garage: Yes
Features
- Exterior features: Terrace Balcony
Lot
- Features: Golf, Greenbelt/Conservation, Park, Public Transit, School, Hospital
Details
- Parcel number: 765420189
Construction
Type & style
- Home type: Apartment
- Property subtype: Apartment
Materials
- Brick, Concrete
Community & HOA
Community
- Security: Carbon Monoxide Detector(s), Concierge/Security, Smoke Detector(s), Alarm System
HOA
- Amenities included: Bike Storage, Concierge, Guest Suites, Rooftop Deck/Garden, Visitor Parking, Gym
- Services included: Heat Included, Water Included, CAC Included, Common Elements Included, Building Insurance Included, Parking Included
- HOA fee: C$1,331 monthly
- HOA name: TSCC
Location
- Region: Toronto
Financial & listing details
- Annual tax amount: C$4,603
- Date on market: 9/15/2026
Price history
Price history is unavailable.
Public tax history
Tax history is unavailable.
Climate risks
Neighborhood: Edenbridge
Nearby schools
GreatSchools rating
No schools nearby
We couldn't find any schools near this home.


Similar homes
- C$949,0003 bd3 ba1.6k sqft30 Michael Power Pl, Toronto, ON M9A 5G9For Sale
 MLS ID #40857081, Justin Jeffery, Salesperson, Royal Lepage Real Estate Associates. ITSO
 - C$799,0003 bd2 ba-- sqft286 Main St #411, Toronto, ON M4C 0B3New Construction
 MLS ID #E13793844, RE/MAX ALL-STARS REALTY INC.. TRREB
 - C$879,0003 bd3 ba-- sqftBloorvista At Islington Terrace, Toronto, ON M9A 0E1For Sale
 MLS ID #W13167664, SOTHEBY'S INTERNATIONAL REALTY CANADA. TRREB
 - C$749,0003 bd1 ba-- sqft60 Southport St #304, Toronto, ON M6S 3N4For Sale
 MLS ID #W13755388, SUTTON GROUP REALTY SYSTEMS INC.. TRREB
